Welcome home to this beautifully maintained, one-owner, custom-built Colonial, ideally situated on cul-de-sac near the shores of Lake Erie in Vermilion. Built in 1997, this spacious 1966sf, 3-bedroom, 2.5-bath home has thoughtful updates and a serene setting backing up directly to Metro Parks—providing wooded views and no rear neighbors.
A welcoming covered front porch leads into a two-story foyer, setting the tone for the spacious interior. The main level features a large living room with a cozy gas fireplace, a formal dining room with crown molding, and a bright 4-season sunroom with a vaulted ceiling—perfect for relaxing year-round. The eat-in kitchen is designed for functionality, offering abundant counter space, pristine oak cabinetry, a breakfast bar, dishwasher, pantry, and a built-in desk with organizer. All appliances stay, including new stainless Frigidaire Gallery series stove.
Convenience abounds with a first-floor laundry/mudroom located just off the kitchen, providing direct access to the attached 2-car garage. Upstairs, the generous primary suite features new LVT flooring, a ceiling fan, a huge walk-in closet, and a private ensuite bathroom complete with double vanity, soaking tub, and separate step-in shower. Two additional bedrooms and a full guest bath complete the second floor.
The full, partially finished basement includes a carpeted family room with drop ceiling, ample outlets, and excellent storage space, along with durable poured concrete walls. Recent updates include a new roof (2020) and newer high-efficiency furnace and central air.
Outside, enjoy a fenced backyard, private deck off the sunroom, professional landscaping, and an included storage shed. Located just minutes from downtown Vermilion, Main Street Beach, shopping, and local marinas, this home is nestled in a picturesque neighborhood with tree-lined streets, sidewalks, and curbs.
Schedule your private showing today before it's gone!
Closed
$355,000
856 Tappan Cir, Vermilion, OH 44089
3beds
1,966sqft
Single Family Residence
Built in 1997
0.26 Acres Lot
$365,700 Zestimate®
$181/sqft
$3,148 Estimated rent
Home value
$365,700
$216,000 - $614,000
$3,148/mo
Zestimate® history
Owner options
List your home for rent
$3,148/mo
Rent Zestimate®
Find your next renter with Zillow Rental Manager. Plus, with online applications, you can quickly screen prospective tenants – for free.
$3,148/mo
Rent Zestimate®
Refinance and save
$2,372/mo
Est. payment
Refinancing to a lower rate could help reduce your monthly payments and save thousands over the life of the loan.
$2,372/mo
Est. payment
Explore your selling options
Work with a Zillow partner agent
Leverage their expertise and Zillow's premium Showcase listings to get your home seen by more buyers.
Get startedList with your own agent
Get your home in front of millions of buyers by listing it on Zillow.
Learn how to do itSell it yourself
Take full control of how buyers see your home on Zillow by listing For Sale by Owner (FSBO).
List your homeWhat's special
Wooded viewsTwo-story foyerIdeally situated on cul-de-sacCeiling fanFull partially finished basementGenerous primary suiteAmple outlets
Zillow last checked:
Listing updated:
Listed by:
Richard Kropf 440-522-0122 richkropf@gmail.com,
Russell Real Estate Services
Bought with:
Brian Brobst, 2020004662
Keller Williams Greater Metropolitan
Source: MLS Now,MLS#: 5193411 Originating MLS: Lorain County Association Of REALTORS
Originating MLS: Lorain County Association Of REALTORSFacts & features
Interior
Bedrooms & bathrooms
- Bedrooms: 3
- Bathrooms: 3
- Full bathrooms: 2
- 1/2 bathrooms: 1
- Main level bathrooms: 1
Primary bedroom
- Description: Flooring: Luxury Vinyl Tile
- Features: Walk-In Closet(s)
- Level: Second
- Dimensions: 6.00 x 8.00
Bedroom
- Description: Flooring: Carpet,Linoleum
- Level: Second
- Dimensions: 10.5 x 10
Bedroom
- Description: Flooring: Carpet
- Level: Second
- Dimensions: 12 x 10
Primary bathroom
- Description: Flooring: Ceramic Tile
- Features: Soaking Tub
- Level: Second
- Dimensions: 7.00 x 8.00
Bathroom
- Description: Flooring: Ceramic Tile,Linoleum
- Level: Second
- Dimensions: 8.5 x 5
Bathroom
- Description: Flooring: Ceramic Tile
- Level: First
Bonus room
- Description: Flooring: Ceramic Tile
- Level: Basement
- Dimensions: 17 x 12
Dining room
- Description: Flooring: Carpet
- Level: First
- Dimensions: 12.00 x 16.00
Eat in kitchen
- Description: Flooring: Ceramic Tile,Linoleum
- Features: Breakfast Bar
- Level: First
- Dimensions: 10.00 x 12.00
Entry foyer
- Description: Flooring: Ceramic Tile
- Features: High Ceilings
- Level: First
- Dimensions: 10.00 x 12.00
Family room
- Description: Flooring: Carpet
- Level: Basement
- Dimensions: 36.5 x 17
Laundry
- Description: Flooring: Ceramic Tile
- Level: First
- Dimensions: 18.00 x 14.00
Living room
- Description: Flooring: Carpet
- Features: Fireplace
- Level: First
- Dimensions: 10.00 x 11.00
Sunroom
- Description: Flooring: Carpet,Linoleum,Luxury Vinyl Tile
- Features: Cathedral Ceiling(s)
- Level: First
- Dimensions: 12.00 x 19.00
Utility room
- Level: Basement
Heating
- Forced Air, Gas
Cooling
- Central Air
Appliances
- Included: Dryer, Dishwasher, Humidifier, Microwave, Range, Refrigerator, Washer
- Laundry: Washer Hookup, Inside, In Kitchen, Main Level, Laundry Room
Features
- Breakfast Bar, Ceiling Fan(s), Crown Molding, Cathedral Ceiling(s), Double Vanity, Entrance Foyer, Eat-in Kitchen, Open Floorplan, Pantry, Storage, Soaking Tub, Walk-In Closet(s)
- Windows: Double Pane Windows
- Basement: Full,Concrete,Unfinished,Sump Pump
- Number of fireplaces: 1
- Fireplace features: Gas, Gas Log, Living Room
Interior area
- Total structure area: 1,966
- Total interior livable area: 1,966 sqft
- Finished area above ground: 1,966
Property
Parking
- Total spaces: 2
- Parking features: Attached, Concrete, Driveway, Garage Faces Front, Garage, Garage Door Opener, Paved
- Attached garage spaces: 2
Features
- Levels: Three Or More,Two
- Stories: 2
- Patio & porch: Covered, Deck, Patio, Porch
- Pool features: None
- Fencing: Back Yard,Chain Link,Full
- Has view: Yes
- View description: Trees/Woods
Lot
- Size: 0.26 Acres
- Dimensions: 80 x 140
- Features: Back Yard, Cul-De-Sac, Dead End, Front Yard, Interior Lot, Landscaped, Wooded
Details
- Additional structures: Shed(s)
- Parcel number: 1800337028
Construction
Type & style
- Home type: SingleFamily
- Architectural style: Contemporary,Colonial,Conventional,Modern,Traditional
- Property subtype: Single Family Residence
Materials
- Vinyl Siding
- Foundation: Concrete Perimeter
- Roof: Asphalt,Fiberglass
Condition
- Year built: 1997
Utilities & green energy
- Sewer: Public Sewer
- Water: Public
Green energy
- Energy efficient items: Doors, HVAC, Insulation, Thermostat, Water Heater, Windows
Community & HOA
Community
- Security: Smoke Detector(s)
- Subdivision: Edson Creek
HOA
- Has HOA: No
Location
- Region: Vermilion
Financial & listing details
- Price per square foot: $181/sqft
- Tax assessed value: $244,090
- Annual tax amount: $3,745
- Date on market: 3/26/2026
- Cumulative days on market: 20 days
Price history
| Date | Event | Price |
|---|---|---|
| 5/1/2026 | Sold | $355,000+2.9%$181/sqft |
Source:  MLS Now #5193411 Report a problem MLS Now #5193411 Report a problem | ||
| 4/15/2026 | Pending sale | $345,000$175/sqft |
Source: MLS Now #5193411 Report a problem | ||
| 3/31/2026 | Contingent | $345,000$175/sqft |
Source: MLS Now #5193411 Report a problem | ||
| 3/26/2026 | Listed for sale | $345,000+115.6%$175/sqft |
Source: MLS Now #5193411 Report a problem | ||
| 2/24/1998 | Sold | $160,000$81/sqft |
Source: Public Record Report a problem | ||
Public tax history
| Year | Property taxes | Tax assessment |
|---|---|---|
| 2025 | $3,745 -0.5% | $85,430 |
| 2024 | $3,764 +3.4% | $85,430 +12.1% |
| 2023 | $3,640 -0.5% | $76,200 |
| 2022 | $3,657 +0.6% | $76,200 |
| 2021 | $3,636 +22.3% | $76,200 +25.1% |
| 2020 | $2,973 -3.4% | $60,930 |
| 2019 | $3,079 -0.1% | $60,930 |
| 2018 | $3,083 +124.9% | $60,930 +13.8% |
| 2017 | $1,371 -49.7% | $53,530 |
| 2016 | $2,725 +1.4% | $53,530 |
| 2015 | $2,688 -0.7% | $53,530 |
| 2014 | $2,707 +1.2% | $53,530 |
| 2013 | $2,674 -0.2% | $53,530 |
| 2012 | $2,680 -6.6% | $53,530 -11.2% |
| 2011 | $2,869 +1.3% | $60,310 |
| 2010 | $2,833 +0.8% | $60,310 |
| 2009 | $2,809 -3.4% | $60,310 -4.2% |
| 2008 | $2,908 -2.2% | $62,950 |
| 2007 | $2,973 +106.1% | $62,950 |
| 2006 | $1,442 +9.6% | $62,950 +0.2% |
| 2005 | $1,316 -0.2% | $62,850 |
| 2004 | $1,318 -52.5% | $62,850 |
| 2003 | $2,778 +4.2% | $62,850 +4.3% |
| 2002 | $2,667 -1.9% | $60,240 |
| 2001 | $2,720 | $60,240 |
| 2000 | $2,720 | $60,240 |
Find assessor info on the county website
Neighborhood: 44089
Nearby homes
- $321,4003 bd2 ba1.7k sqft858 Tappan Cir, Vermilion, OH 44089Off Market
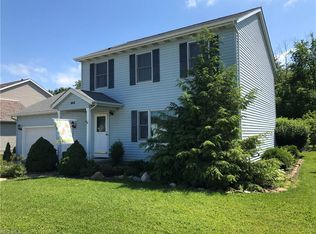
- $324,9003 bd3 ba-- sqftTappan Cir, Vermilion, OH 44089Off Market
- $31,320-- bd-- ba-- sqftTappan Cir, Vermilion, OH 44089Off Market
- $309,7003 bd2 ba12k sqft860 Bryant Dr, Vermilion, OH 44089Off Market
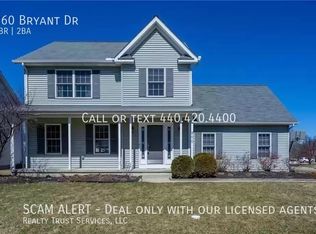
- $389,6003 bd2 ba2k sqft854 Tappan Cir, Vermilion, OH 44089Off Market
- $307,1003 bd2 ba1.6k sqft864 Bryant Dr, Vermilion, OH 44089Off Market
- $315,9003 bd3 ba1.9k sqft850 Tappan Cir, Vermilion, OH 44089Off Market
- $355,1003 bd2 ba2k sqft835 Bryant Dr, Vermilion, OH 44089Off Market
Nearby schools
GreatSchools rating
- 6/10Vermilion Elementary SchoolGrades: PK-3Distance: 0.8 mi
- 6/10Sailorway Middle SchoolGrades: 4-7Distance: 0.9 mi
- 7/10Vermilion High SchoolGrades: 8-12Distance: 0.9 mi
Schools provided by the listing agent
- District: Vermilion LSD - 2207
Source: MLS Now. This data may not be complete. We recommend contacting the local school district to confirm school assignments for this home.
Get a cash offer in 3 minutes
Find out how much your home could sell for in as little as 3 minutes with a no-obligation cash offer.
Estimated market value
$365,700
Get a cash offer in 3 minutes
Find out how much your home could sell for in as little as 3 minutes with a no-obligation cash offer.
Estimated market value
$365,700
- Ohio
- Erie County
- Vermilion
- 44089
- 856 Tappan Cir
