Skip main navigation
Sold for $720,000
  • $720,000

    856 Thorntree Ct, Bloomfield Hills, MI 48304

    4beds
    4,283sqft
    Single Family Residence
    Built in 1966
    0.37 Acres Lot
    $740,500 Zestimate®
    $168/sqft
    $6,419 Estimated rent

    Home value

    $740,500

    $689,000 - $800,000

    $6,419/mo

    Zestimate® history
    Loading
    Loading...

    Owner options

    List your home for rent

    $6,419/mo

    Rent Zestimate®

    Find your next renter with Zillow Rental Manager. Plus, with online applications, you can quickly screen prospective tenants – for free.

    Learn more

    $6,419/mo

    Rent Zestimate®

    Refinance and save

    $4,731/mo

    Est. payment

    Refinancing to a lower rate could help reduce your monthly payments and save thousands over the life of the loan.

    See today's rates

    $4,731/mo

    Est. payment

    Explore your selling options

    Work with a Zillow partner agent

    Leverage their expertise and Zillow's premium Showcase listings to get your home seen by more buyers.

    Get started

    List with your own agent

    Get your home in front of millions of buyers by listing it on Zillow.

    Learn how to do it

    Sell it yourself

    Take full control of how buyers see your home on Zillow by listing For Sale by Owner (FSBO).

    List your home

    What's special

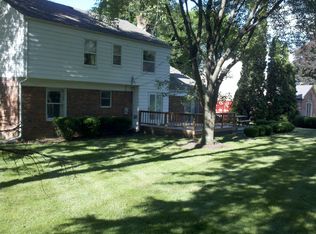
    Welcome to your dream home in the highly sought-after Nantucket Green neighborhood! This rare gem is situated at the end of a peaceful cul-de-sac, offering both privacy and tranquility while being part of the esteemed Birmingham school district. This spacious 4-bedroom, 3.5-bathroom home features a large primary bedroom and generous living spaces, perfect for family gatherings. Enjoy the inviting three-season sun porch and a private patio in the backyard, ideal for outdoor entertaining. The finished basement boasts ample storage, a bar area, that includes a kitchenette, and a bonus poker room, providing endless possibilities for leisure and fun. With updated bathrooms on the second level and a full bath in the basement. This home truly has it all! Just a short walk to Harlan Elementary and Derby Middle Schools, don’t miss your chance to own this incredible property in a rare market. Schedule your showing today!

    Zillow last checked:

    Listing updated:

    Listed by:

    Dawn Burdick 734-459-4700,

    KW Professionals

    Bought with:

    Mark Gibeau, 6501317326

    EXP Realty Rochester

    Source: Realcomp II,MLS#: 20250019186MLS Logo

    Facts & features

    Interior

    Bedrooms & bathrooms
    • Bedrooms: 4
    • Bathrooms: 4
    • Full bathrooms: 3
    • 1/2 bathrooms: 1
    Primary bedroom
    • Level: Second
    • Area: 351
    • Dimensions: 13 x 27
    Bedroom
    • Level: Second
    • Area: 120
    • Dimensions: 10 x 12
    Bedroom
    • Level: Second
    • Area: 182
    • Dimensions: 13 x 14
    Bedroom
    • Level: Second
    • Area: 140
    • Dimensions: 14 x 10
    Other
    • Level: Basement
    • Area: 42
    • Dimensions: 6 x 7
    Other
    • Level: Second
    • Area: 50
    • Dimensions: 5 x 10
    Other
    • Level: Second
    • Area: 80
    • Dimensions: 8 x 10
    Other
    • Level: Entry
    • Area: 20
    • Dimensions: 4 x 5
    Dining room
    • Level: Entry
    • Area: 121
    • Dimensions: 11 x 11
    Family room
    • Level: Entry
    • Area: 294
    • Dimensions: 14 x 21
    Kitchen
    • Level: Entry
    • Area: 198
    • Dimensions: 11 x 18
    Kitchen
    • Level: Basement
    • Area: 98
    • Dimensions: 7 x 14
    Laundry
    • Level: Entry
    • Area: 198
    • Dimensions: 18 x 11
    Library
    • Level: Entry
    • Area: 130
    • Dimensions: 10 x 13
    Living room
    • Level: Entry
    • Area: 247
    • Dimensions: 13 x 19
    Other
    • Level: Entry
    • Area: 294
    • Dimensions: 14 x 21
    Heating
    • Forced Air, Natural Gas
    Cooling
    • Ceiling Fans, Central Air
    Features
    • Basement: Finished,Full
    • Has fireplace: No
    Interior area
    • Total interior livable area: 4,283 sqft
    • Finished area above ground: 2,843
    • Finished area below ground: 1,440

    Property

    Parking
    • Total spaces: 2
    • Parking features: Two Car Garage, Attached, Electricityin Garage, Garage Door Opener
    • Attached garage spaces: 2
    Features
    • Levels: Two
    • Stories: 2
    • Entry location: GroundLevelwSteps
    • Pool features: None
    Lot
    • Size: 0.37 Acres
    • Dimensions: 100 x 75
    Details
    • Parcel number: 1924428012
    • Special conditions: Agent Owned,Short Sale No

    Construction

    Type & style
    • Home type: SingleFamily
    • Architectural style: Colonial
    • Property subtype: Single Family Residence
    Materials
    • Brick Veneer
    • Foundation: Basement, Poured, Slab, Sump Pump
    • Roof: Asphalt
    Condition
    • New construction: No
    • Year built: 1966

    Utilities & green energy

    • Sewer: Public Sewer
    • Water: Public

    Community & neighborhood

    Location
    • Region: Bloomfield Hills
    • Subdivision: NANTUCKET GREEN

    HOA & financial

    HOA
    • Has HOA: Yes
    • HOA fee: $50 annually
    • Association phone: 248-645-5259

    Other

    Other facts
    • Listing agreement: Exclusive Right To Sell
    • Listing terms: Cash,Conventional,FHA,Va Loan

    Price history

    DateEventPrice
    5/9/2025Sold$720,000-4%$168/sqft
    Source: Realcomp II #20250019186 Report a problem
    4/16/2025Pending sale$750,000$175/sqft
    Source: Realcomp II #20250019186 Report a problem
    4/5/2025Price change$750,000-6.1%$175/sqft
    Source: Realcomp II #20250019186 Report a problem
    3/24/2025Listed for sale$799,000+149.2%$187/sqft
    Source: Realcomp II #20250019186 Report a problem
    8/14/2012Sold$320,600$75/sqft
    Source: Public Record Report a problem

    Public tax history

    YearProperty taxesTax assessment
    2024$6,476 +11.2%$300,280 +12.3%
    2023$5,824 -0.8%$267,340 +6.3%
    2022$5,873 -5.2%$251,530 +1.1%
    2021$6,193 $248,910 -0.4%
    2020-- $249,940 +2.8%
    2019$5,887 -1.5%$243,040 +3.4%
    2018$5,977 $235,010 +2.1%
    2017-- $230,240 +3.1%
    2016-- $223,230 +11.2%
    2015-- $200,730 -0.4%
    2014-- $201,440 +31%
    2011-- $153,720 -3.2%
    2010$6,505 -4.5%$158,830 -18.6%
    2009$6,813 +119.3%$195,240 -48%
    2005$3,107 $375,790 +101%
    2003-- $186,960 -7.2%
    2002-- $201,380 +42.6%
    2001$5,057 +6.3%$141,180 +3.2%
    2000$4,757 $136,810

    Find assessor info on the county website

    Neighborhood: 48304

    Nearby schools

    GreatSchools rating
    Get a cash offer in 3 minutes
    Find out how much your home could sell for in as little as 3 minutes with a no-obligation cash offer.
    Estimated market value
    $740,500
    Get a cash offer in 3 minutes
    Find out how much your home could sell for in as little as 3 minutes with a no-obligation cash offer.
    Estimated market value
    $740,500