Skip main navigation
For sale
  • Price increase: $39.1K (6/4)
    $250,000

    856 Towngreen Dr, Cleburne, TX 76031

    3beds
    1,878sqft
    : 
    Loading
    Get pre-qualified
    Single Family Residence
    Built in 2022
    7,187 Square Feet Lot
    $249,200 Zestimate®
    $133/sqft
    $40/mo HOA

    What's special

    Versatile loft areaAttached two-car garageSpacious closetAmple counter spaceCovered front porchWell-appointed bathroomGenerously sized bedrooms
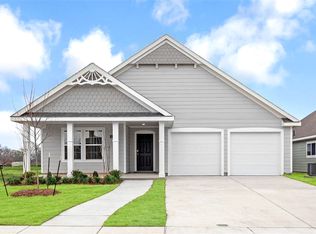
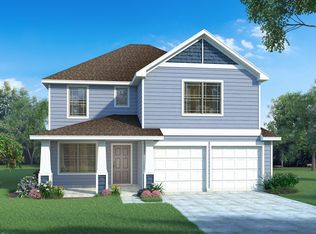
    This beautifully maintained two-story home offers a perfect blend of modern design and everyday comfort in a welcoming community setting. With an open and airy layout, the main living areas flow seamlessly, creating an ideal space for both entertaining and daily living. The kitchen is thoughtfully designed with contemporary finishes and ample counter space, making it as functional as it is stylish. Upstairs, the home features generously sized bedrooms along with a versatile loft area that can easily serve as a home office, game room, or second living space. The primary suite provides a private retreat with a well-appointed bathroom and spacious closet. Enjoy the charm of a covered front porch and the convenience of an attached two-car garage. Energy-efficient features add value and help keep utility costs manageable. The neighborhood offers a sense of community with nearby green spaces and walking areas, perfect for relaxing or staying active. Ideally located near schools, shopping, and dining, 856 Towngreen Drive offers comfort, style, and convenience — a wonderful place to call home.
    170 days
    |
    339
    |
    29
    |

    Zillow last checked:

    Listing updated:

    Listed by:

    Lorena Garcia 0532694,

    Lorena Garcia, Broker 817-357-7859

    Source: NTREIS,MLS#: 21157419

    Loading...

      Facts & features

      Interior

      Bedrooms & bathrooms
      • Bedrooms: 3
      • Bathrooms: 3
      • Full bathrooms: 2
      • 1/2 bathrooms: 1
      Primary bedroom
      • Level: Second
      • Dimensions: 18 x 13
      Bedroom
      • Level: Second
      • Dimensions: 14 x 12
      Bedroom
      • Level: Second
      • Dimensions: 13 x 10
      Dining room
      • Level: First
      • Dimensions: 15 x 13
      Kitchen
      • Level: First
      • Dimensions: 11 x 13
      Living room
      • Level: First
      • Dimensions: 14 x 16
      Appliances
      • Included: Dishwasher, Electric Range
      Features
      • Cable TV
      • Has basement: No
      • Has fireplace: No
      • Fireplace features: None
      Interior area
      • Total interior livable area: 1,878 sqft
      Video & virtual tour

      Property

      Parking
      • Total spaces: 2
      • Parking features: Garage Faces Front
      • Attached garage spaces: 2
      Features
      • Levels: Two
      • Stories: 2
      • Pool features: None
      Lot
      • Size: 7,187 Square Feet
      Details
      • Parcel number: 126208805150

      Construction

      Type & style
      • Home type: SingleFamily
      • Architectural style: Detached
      • Property subtype: Single Family Residence
      Condition
      • Year built: 2022

      Utilities & green energy

      • Sewer: Public Sewer
      • Water: Public
      • Utilities for property: Electricity Available, Electricity Connected, Phone Available, Sewer Available, Separate Meters, Water Available, Cable Available

      Community & HOA

      Community
      • Features: Sidewalks
      • Subdivision: Mayfield Ph 1
      HOA
      • Has HOA: Yes
      • Services included: Association Management
      • HOA fee: $480 annually
      • HOA name: Mayfield Homes
      • HOA phone: 904-460-2785
      Location
      • Region: Cleburne

      Financial & listing details

      • Price per square foot: $133/sqft
      • Tax assessed value: $312,728
      • Annual tax amount: $7,079
      • Date on market: 1/28/2026
      • Cumulative days on market: 283 days
      • Listing terms: Cash,Conventional

        Estimated market value

        $249,200

        $237,000 - $262,000

        $2,074/mo

        Price history

        DateEventPrice
        6/4/2026Price change$250,000+18.5%$133/sqft
        Source: NTREIS #21157419 Report a problem
        5/4/2026Pending sale$210,950$112/sqft
        Source: NTREIS #21157419 Report a problem
        4/28/2026Contingent$210,950$112/sqft
        Source: NTREIS #21157419 Report a problem
        4/18/2026Listed for sale$210,950$112/sqft
        Source: NTREIS #21157419 Report a problem
        4/16/2026Contingent$210,950$112/sqft
        Source: NTREIS #21157419 Report a problem
        4/8/2026Price change$210,950-4.1%$112/sqft
        Source: NTREIS #21157419 Report a problem
        3/19/2026Price change$219,950-12%$117/sqft
        Source: NTREIS #21157419 Report a problem
        3/12/2026Price change$249,950-2%$133/sqft
        Source: NTREIS #21157419 Report a problem
        2/10/2026Price change$254,950-3.8%$136/sqft
        Source: NTREIS #21157419 Report a problem
        1/28/2026Listed for sale$265,000-7%$141/sqft
        Source: NTREIS #21157419 Report a problem
        1/15/2026Listing removed$285,000$152/sqft
        Source: NTREIS #21032279 Report a problem
        8/18/2025Listed for sale$285,000-10.7%$152/sqft
        Source: NTREIS #21032279 Report a problem
        6/23/2025Listing removed$319,000$170/sqft
        Source: NTREIS #20865276 Report a problem
        3/8/2025Listed for sale$319,000-0.3%$170/sqft
        Source: NTREIS #20865276 Report a problem
        3/1/2025Listing removed$320,000$170/sqft
        Source: NTREIS #20704227 Report a problem
        2/25/2025Price change$320,000-1.5%$170/sqft
        Source: NTREIS #20704227 Report a problem
        9/30/2024Listed for sale$325,000$173/sqft
        Source: NTREIS #20704227 Report a problem
        9/7/2024Listing removed$325,000$173/sqft
        Source: NTREIS #20704227 Report a problem
        8/16/2024Listed for sale$325,000+14%$173/sqft
        Source: NTREIS #20704227 Report a problem
        3/20/2023Sold--
        Source: NTREIS #20064536 Report a problem
        2/16/2023Pending sale$284,990$152/sqft
        Source: NTREIS #20064536 Report a problem
        1/26/2023Price change$284,990-2.1%$152/sqft
        Source: NTREIS #20064536 Report a problem
        11/16/2022Price change$291,000-1.4%$155/sqft
        Source: NTREIS #20064536 Report a problem
        11/10/2022Price change$294,990-6.6%$157/sqft
        Source: NTREIS #20064536 Report a problem
        10/29/2022Listed for sale$315,990$168/sqft
        Source: NTREIS #20064536 Report a problem

        Public tax history

        YearProperty taxesTax assessment
        2025$7,079 +1.5%$312,728
        2024$6,973 +0.2%$312,728
        2023$6,959 +694.5%$312,728 +793.5%
        2022$876 -4.1%$35,000
        2021$913 $35,000
        Find assessor info on the county website

        Monthly payment

        Est. payment

        Payment breakdown

        Explore the cost of this home by adjusting the details. Changes won't be saved.
        All calculations are estimates and provided by Zillow, Inc. for informational purposes only. Actual amounts may vary.
        HOA fees may include property taxes on listings classified as Co-Ops. Contact the listing agent and/or owner for fee details.
        Mortgage interest rates are dependent on a number of factors, including credit score, down payment, and repayment length. Interest rate data provided by Zillow Group Marketplace, Inc. as of 1/1/1970 from various mortgage lenders with which we have lead or other similar arrangements; the Estimated Payment is an average of those rates.
        See how much you could borrow to make a competitive offer.

        Climate risks

        Neighborhood: 76031

        Getting around

        6 / 100
        Car-Dependent
        26 / 100
        Somewhat Bikeable

        Nearby schools

        GreatSchools rating
        Schools provided by the listing agent
        • Elementary: Santa Fe
        • Middle: Ad Wheat
        • High: Cleburne
        • District: Cleburne ISD

        Source: NTREIS. This data may not be complete. We recommend contacting the local school district to confirm school assignments for this home.

        A local agent can set up tours, give advice and negotiate with sellers.

        Browse local experts

        Similar homes