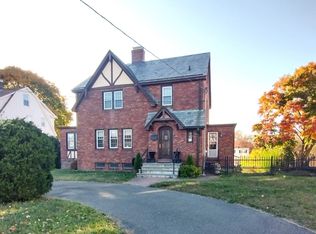
Morris Cove, renovated colonial style home with three levels, offering 5 bedrooms, 3 full baths, 2 half baths. Original woodwork maintained throughout, refinished hardwood floors throughout, butler's pantry, built-ins, 2 sunrooms, gas fireplace. Beautiful kitchen with stainless steel appliances, soft close cabinets, new dishwasher 2024, new bay window and Anderson French doors leading to large Trex deck with gas line for grilling, overlooking rear yard. Full basement offers plenty of storage space, New Hot water heater, Man's cave with 1/2 bathroom. 2 Gar garage attached with EV charger, Mature landscaping, Private Road/driveway on back side of property offering of street parking for 6 cars for traffic free access. This home offers water views, one mile to local beach, minutes to pickle ball, minutes to fishing pier.
Sold for $560,000
Zillow last checked:
Listing updated:
Bought with:
Robert Davis, REB.0795669
ASJ Realty Partners
Source: Smart MLS,MLS#: 24050626
Price history
| Date | Event | Price |
|---|---|---|
| 12/13/2024 | Sold | $560,000-12.5%$175/sqft |
Source:  Smart MLS #24050626 Report a problem Smart MLS #24050626 Report a problem | ||
| 11/6/2024 | Pending sale | $639,900$200/sqft |
Source: Smart MLS #24050626 Report a problem | ||
| 10/13/2024 | Listed for sale | $639,900+161.2%$200/sqft |
Source: Smart MLS #24050626 Report a problem | ||
| 9/9/2016 | Sold | $245,000-12.5%$77/sqft |
Source: Smart MLS #W10097272 Report a problem | ||
| 6/28/2016 | Pending sale | $279,900$88/sqft |
Source: The Heritage Group, LLC #W10097272 Report a problem | ||
| 5/10/2016 | Price change | $279,900-6.7%$88/sqft |
Source: The Heritage Group, LLC #W10097272 Report a problem | ||
| 4/27/2016 | Listed for sale | $299,900$94/sqft |
Source: The Heritage Group, LLC #W10097272 Report a problem | ||
| 4/7/2016 | Pending sale | $299,900$94/sqft |
Source: The Heritage Group, LLC #W10097272 Report a problem | ||
| 3/20/2016 | Price change | $299,900-3.2%$94/sqft |
Source: The Heritage Group, LLC #W10097272 Report a problem | ||
| 2/29/2016 | Price change | $309,900-3.1%$97/sqft |
Source: The Heritage Group, LLC #W10097272 Report a problem | ||
| 8/31/2015 | Price change | $319,900-5.9%$100/sqft |
Source: The Heritage Group, LLC #W1079031 Report a problem | ||
| 5/21/2015 | Price change | $339,900-2.9%$106/sqft |
Source: The Heritage Group, LLC #W1079031 Report a problem | ||
| 4/9/2015 | Price change | $349,900-2.8%$109/sqft |
Source: The Heritage Group, LLC #W1079031 Report a problem | ||
| 10/20/2014 | Listed for sale | $359,900-2.7%$113/sqft |
Source: The Heritage Group, LLC #W1079031 Report a problem | ||
| 12/31/2011 | Listing removed | $2,300$1/sqft |
Source: The Heritage Group, LLC #W1064192 Report a problem | ||
| 12/2/2011 | Listing removed | $369,900$116/sqft |
Source: The Heritage Group, LLC #W1062571 Report a problem | ||
| 12/2/2011 | Listed for rent | $2,300$1/sqft |
Source: The Heritage Group, LLC #W1064192 Report a problem | ||
| 8/23/2011 | Price change | $369,900-5.1%$116/sqft |
Source: The Heritage Group, LLC #W1062571 Report a problem | ||
| 6/20/2011 | Listed for sale | $389,900+30%$122/sqft |
Source: The Heritage Group, LLC #W1062571 Report a problem | ||
| 5/20/2002 | Sold | $299,900$94/sqft |
Source: Smart MLS #N188111 Report a problem | ||
Sell for more on Zillow
Get a Zillow Showcase℠ listing at no additional cost and you could sell for .
$645,100
2% more
+$12,902
With Zillow Showcase(estimated)
$658,002
