Skip main navigation
Off market
  • $597,700

    856 Trappers Crossing, Milford, OH 45150

    4beds
    3,376sqft
    SingleFamily
    Built in 2008
    0.48 Acres Lot
    $597,700 Zestimate®
    $177/sqft
    $3,343 Estimated rent

    Home value

    $597,700

    $562,000 - $640,000

    $3,343/mo

    Zestimate® history
    Loading
    Loading...

    Owner options

    List your home for rent

    $3,343/mo

    Rent Zestimate®

    Find your next renter with Zillow Rental Manager. Plus, with online applications, you can quickly screen prospective tenants – for free.

    Learn more

    $3,343/mo

    Rent Zestimate®

    Refinance and save

    $3,867/mo

    Est. payment

    Refinancing to a lower rate could help reduce your monthly payments and save thousands over the life of the loan.

    See today's rates

    $3,867/mo

    Est. payment

    Explore your selling options

    Work with a Zillow partner agent

    Leverage their expertise and Zillow's premium Showcase listings to get your home seen by more buyers.

    Get started

    List with your own agent

    Get your home in front of millions of buyers by listing it on Zillow.

    Learn how to do it

    Sell it yourself

    Take full control of how buyers see your home on Zillow by listing For Sale by Owner (FSBO).

    List your home

    What's special

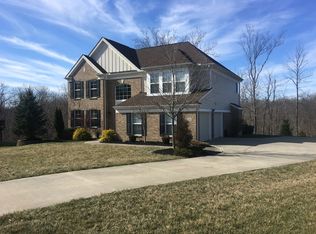
    Impeccable, captivating, spotless. Move right in. A unique upgraded Fischer Home, the Andover, it is the only one in the neighborhood. Privacy abounds with an upgraded lot with vistas of greenspace and nature. Tucked in a quiet cul-de-sac with a large lot of almost half an acre and fantastic views of greenspace and sunsets. Long day at work? Relax on your second level deck with your custom built 14 x 14 pergola while you are enjoying the beautiful sunset; watch the abundance of deer as they graze in the woods, listen to the birds chirping in the colorful trees. Like to host friends and family? Delight in conversation in the large kitchen with granite furniture island or in the adjoining two story living room. Having friends or family in from out of town? They’ll be pampered with the guest bedroom and private bathroom. Have a home office? Your corporate headquarters will fit nicely in the office with french door on the upper level. Here are some of the many upgrades: • Premium exclusive and private wooded lot with green space • Private cul-de-sac lot • Kentucky horse-board fenced yard with two access gates • Second floor laundry • Wood-burning fireplace with gas starter • Custom built two-story deck with pergola and look-out nooks • Walk-out basement with patio • Bird’s nest Vanderbilt warm cherry railing throughout • Soaring two-story wall with decor nooks and fireplace detail • Customized interior decorator designed paint throughout • Bar with wine rack, glass rack and cabinets • Hardwood floors on first floor • 42” custom kitchen cabinets • Oil-rubbed bronze fixtures throughout • Wall oven with adjoining microwave • 2” faux wood blinds throughout • Tray ceilings - master and dining room • Double door entry to master and master bath • Master en suite bath with double door entry, luxury soaker tub with designer ceramic tile • 9’ ceilings (first floor) with smooth finish • Carriage garage doors with openers • 4 x 7 custom granite furniture island with built in cabinets and roll-out shelves • Oil-rubbed bronze lever door handles with two panel Carolina doors • Oil-rubbed bronze light fixtures throughout • 80 gallon electric water heater

    This property is off market, which means it's not currently listed for sale or rent on Zillow. This may be different from what's available on other websites or public sources.

    Facts & features

    Interior

    Bedrooms & bathrooms
    • Bedrooms: 4
    • Bathrooms: 4
    • Full bathrooms: 3
    • 1/2 bathrooms: 1
    Heating
    • Forced air, Electric
    Cooling
    • Central
    Appliances
    • Included: Dishwasher, Garbage disposal, Microwave, Range / Oven
    Features
    • Flooring: Tile, Carpet, Hardwood, Laminate
    • Basement: Finished
    • Has fireplace: Yes
    Interior area
    • Total interior livable area: 3,376 sqft

    Property

    Parking
    • Total spaces: 2
    • Parking features: Garage - Attached
    Lot
    • Size: 0.48 Acres

    Construction

    Type & style
    • Home type: SingleFamily
    Condition
    • Year built: 2008

    Community & HOA

    HOA
    • Has HOA: Yes
    • HOA fee: $39 monthly
    Location
    • Region: Milford

    Financial & listing details

    • Price per square foot: $177/sqft

    Price history

    DateEventPrice
    5/30/2015Sold$314,900$93/sqft
    Source: Agent Provided Report a problem

    Public tax history

    Tax history is unavailable.

    Neighborhood: 45150

    Nearby schools

    GreatSchools rating
    Get a cash offer in 3 minutes
    Find out how much your home could sell for in as little as 3 minutes with a no-obligation cash offer.
    Estimated market value
    $597,700
    Get a cash offer in 3 minutes
    Find out how much your home could sell for in as little as 3 minutes with a no-obligation cash offer.
    Estimated market value
    $597,700