This is a brand new home under construction in San Tan Valley, with a Spanish Elevation. The Aqua plan includes 3 bedrooms, 2 baths, 2 car garage. Gourmet Kitchen appliances that include a gas cooktop with a built-in oven/microwave and dishwasher. Move-in anticipated for July. Please ask about our special financing incentives with Mattamy Home Funding.
For sale
$443,441
856 W ANGELINA Drive, San Tan Valley, AZ 85140
3beds
1,837sqft
:
Get pre-qualified$3,016/mo
Single Family Residence
Built in 2026
6,591 Square Feet Lot
$-- Zestimate®
$241/sqft
$129/mo HOA
What's special
Gourmet kitchen appliancesSpanish elevation
- 30 days |
- 77 |
- 2 |
Likely to sell faster than
Zillow last checked:
Listing updated:
Listed by:
Tisha Ferguson 623-866-3713,
Mattamy Arizona, LLC
Source: ARMLS,MLS#: 7047996
Facts & features
Interior
Bedrooms & bathrooms
- Bedrooms: 3
- Bathrooms: 2
- Full bathrooms: 2
Heating
- Natural Gas
Cooling
- HVAC SEER Rating, Programmable Thmstat
Appliances
- Included: Built-in Microwave, Dishwasher, Disposal, Gas Cooktop
- Laundry: Inside
Features
- Pantry, Quartz Countertops, High Speed Internet, Double Vanity, Breakfast Bar, 9+ Flat Ceilings, No Interior Steps, Kitchen Island, Full Bth Master Bdrm
- Flooring: Carpet, Tile
- Windows: Low Emissivity Windows, Double Pane Windows, ENERGY STAR Qualified Windows, Vinyl Frame
- Has basement: No
- Has fireplace: No
Interior area
- Total structure area: 1,837
- Total interior livable area: 1,837 sqft
Property
Parking
- Total spaces: 4
- Parking features: Garage Door Opener, Direct Access
- Garage spaces: 2
- Uncovered spaces: 2
Features
- Stories: 1
- Patio & porch: Covered
- Exterior features: Private Yard
- Spa features: None
- Fencing: Block
Lot
- Size: 6,591 Square Feet
- Features: North/South Exposure, Sprinklers In Front, Corner Lot, Desert Front, Dirt Back, Gravel/Stone Front
Details
- Parcel number: 10453145
Construction
Type & style
- Home type: SingleFamily
- Architectural style: Spanish
- Property subtype: Single Family Residence
Materials
- Stucco, Wood Frame, Blown Cellulose, Painted
- Foundation: Slab
- Roof: Tile,Concrete
Condition
- Complete Spec Home
- New construction: No
- Year built: 2026
Details
- Builder name: Mattamy Homes
- Warranty included: Yes
Utilities & green energy
- Sewer: Public Sewer
- Water: City Water
Green energy
- Energy efficient items: Fresh Air Mechanical
Community & HOA
Community
- Features: Playground, Biking/Walking Path
- Subdivision: Landmarke
HOA
- Has HOA: Yes
- Services included: Maintenance Grounds
- HOA fee: $129 monthly
- HOA name: Landmarke
- HOA phone: 480-422-8888
Location
- Region: San Tan Valley
Financial & listing details
- Price per square foot: $241/sqft
- Tax assessed value: $145,944
- Annual tax amount: $792
- Date on market: 6/29/2026
- Listing terms: Cash,Conventional,FHA,VA Loan
- Ownership: Fee Simple
- Road surface type: Asphalt
Estimated market value
Not available
Estimated sales range
Not available
Not available
Price history
| Date | Event | Price |
|---|---|---|
| 6/29/2026 | Listed for sale | $443,441$241/sqft |
Source:  ARMLS #7047996 Report a problem ARMLS #7047996 Report a problem | ||
Public tax history
| Year | Property taxes | Tax assessment |
|---|---|---|
| 2026 | $792 +2153.5% | $21,891 +58.2% |
| 2025 | $35 | $13,841 |
Find assessor info on the county website
Monthly payment
Est. payment
Payment breakdown
Explore the cost of this home by adjusting the details. Changes won't be saved.Climate risks
Neighborhood: 85140
Nearby schools
GreatSchools rating
- 6/10Jack Harmon Elementary SchoolGrades: PK-6Distance: 1.3 mi
- 3/10J. O. Combs Middle SchoolGrades: K-8Distance: 1.7 mi
- 7/10Combs High SchoolGrades: 8-12Distance: 3.8 mi
Schools provided by the listing agent
- Elementary: Jack Harmon Elementary School
- Middle: J. O. Combs Middle School
- High: Combs High School
- District: J O Combs Unified School District
Source: ARMLS. This data may not be complete. We recommend contacting the local school district to confirm school assignments for this home.
- $466,5843 bd2 ba2k sqft840 W Angelina Dr, San Tan Valley, AZ 85140Pending

- $501,6854 bd3 ba2.3k sqft826 W Angelina Dr, San Tan Valley, AZ 85140For Sale
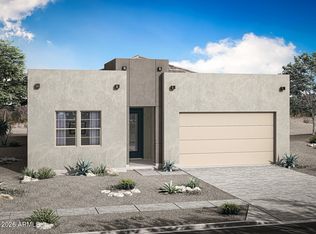
- $132,8586,000 Square Feet38587 N Pheasant St, San Tan Valley, AZ 85140Off Market
- $132,8586,000 Square Feet38573 N Pheasant St, San Tan Valley, AZ 85140Off Market
- $475,0003 bd2 ba2k sqft823 W Riparian Dr, San Tan Valley, AZ 85140Sold
- $132,8586,000 Square Feet38557 N Pheasant St, San Tan Valley, AZ 85140Off Market
- $132,8586,000 Square Feet38605 N Pheasant St, San Tan Valley, AZ 85140Off Market
- $505,0004 bd3 ba2.3k sqft809 W Riparian Dr, San Tan Valley, AZ 85140Sold
A local agent can set up tours, give advice and negotiate with sellers.
Similar homes
- $501,6854 bd3 ba2.3k sqft826 W ANGELINA Drive, San Tan Valley, AZ 85140For SaleMLS ID #7047990, Tisha Ferguson, Mattamy Arizona, LLC. ARMLS
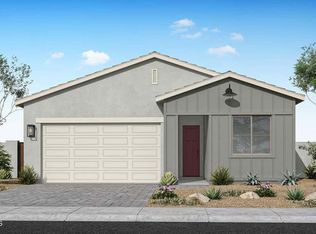
- $431,0404 bd2 ba1.8k sqft40264 N ALEGRE Drive, San Tan Valley, AZ 85140New Construction
 ARMLS
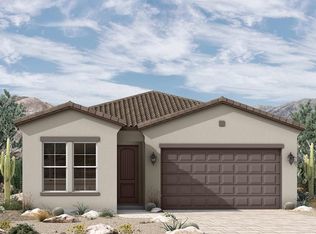
ARMLS - from $451,9903 bd2 ba1.9k sqftCastello Plan, Artesa at Soleo, San Tan Valley, AZ 85140New Construction
 David Weekley Homes
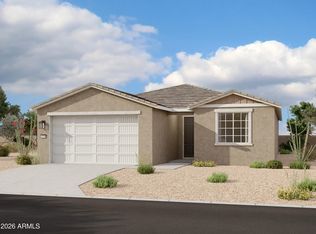
 - $434,9903 bd2 ba1.7k sqft2397 E GALLOPING HORSE Drive, San Tan Valley, AZ 85140For Sale
 MLS ID #7022156, Danny Kallay, Compass. ARMLS
 - from $441,9903 bd2 ba1.8k sqftBourdeaux Plan, Artesa at Soleo, San Tan Valley, AZ 85140New ConstructionDavid Weekley Homes
- $425,9903 bd2 ba1.5k sqft36305 N GHIA Drive, San Tan Valley, AZ 85140New ConstructionARMLS
- $494,5054 bd3 ba2.2k sqft40354 N ALEGRE Drive, San Tan Valley, AZ 85140New ConstructionARMLS
- $480,3603 bd3 ba2.2k sqft1964 E PIMENTO Drive, San Tan Valley, AZ 85140For SaleMLS ID #7047985, Tisha Ferguson, Mattamy Arizona, LLC. ARMLS
- $419,9903 bd2 ba1.7k sqft2496 E GALLOPING HORSE Drive, San Tan Valley, AZ 85140New ConstructionARMLS
- $399,9903 bd2 ba1.5k sqft2491 E GALLOPING HORSE Drive, San Tan Valley, AZ 85140For SaleMLS ID #7038152, Danny Kallay, Compass. ARMLS
- from $488,9903 bd2 ba2.1k sqftMarsanne Plan, Tavolo at Soleo, San Tan Valley, AZ 85140New ConstructionDavid Weekley Homes
- $534,9903 bd2 ba2.1k sqft36352 N GHIA Drive, San Tan Valley, AZ 85140New ConstructionARMLS
- $463,9903 bd2 ba1.8k sqft37700 N PLUMMERA Lane, San Tan Valley, AZ 85140New ConstructionARMLS
- $459,9904 bd2 ba1.8k sqft4404 E ROCK DAISY Lane, San Tan Valley, AZ 85140New ConstructionARMLS
- $479,9904 bd3 ba2.1k sqft2466 E GALLOPING HORSE Drive, San Tan Valley, AZ 85140New ConstructionARMLS
- $444,9903 bd2 ba1.8k sqft2808 E Mecklenburg Way, San Tan Valley, AZ 85143New ConstructionARMLS
- $499,6293 bd2 ba2k sqft2947 E MISSION Lane, San Tan Valley, AZ 85140New ConstructionARMLS
- from $501,9903 bd3 ba2.4k sqftBarryessa Plan, Artesa at Soleo, San Tan Valley, AZ 85140New ConstructionDavid Weekley Homes
- $601,2484 bd3 ba2.6k sqft309 E LA ESTELA Lane, San Tan Valley, AZ 85140New ConstructionARMLS
- $449,9904 bd3 ba2k sqft2641 E VINTAGE Drive, San Tan Valley, AZ 85143New ConstructionARMLS
