Skip main navigation
Closed
  • $660,000

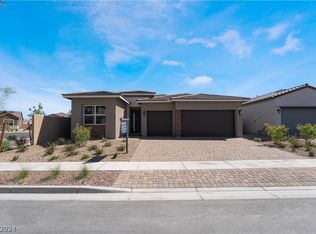
    856 Watford Pl, Henderson, NV 89011

    3beds
    2,403sqft
    Single Family Residence
    Built in 2024
    6,534 Square Feet Lot
    $637,100 Zestimate®
    $275/sqft
    $2,985 Estimated rent

    Home value

    $637,100

    $580,000 - $701,000

    $2,985/mo

    Zestimate® history
    Loading
    Loading...

    Owner options

    List your home for rent

    $2,985/mo

    Rent Zestimate®

    Find your next renter with Zillow Rental Manager. Plus, with online applications, you can quickly screen prospective tenants – for free.

    Learn more

    $2,985/mo

    Rent Zestimate®

    Refinance and save

    $3,850/mo

    Est. payment

    Refinancing to a lower rate could help reduce your monthly payments and save thousands over the life of the loan.

    See today's rates

    $3,850/mo

    Est. payment

    Explore your selling options

    Work with a Zillow partner agent

    Leverage their expertise and Zillow's premium Showcase listings to get your home seen by more buyers.

    Get started

    List with your own agent

    Get your home in front of millions of buyers by listing it on Zillow.

    Learn how to do it

    Sell it yourself

    Take full control of how buyers see your home on Zillow by listing For Sale by Owner (FSBO).

    List your home

    What's special

    Flex spaceSpacious secondary bedroomsQuartz countersGourmet kitchenPergola with drop shadeWalk-in pantryStainless steel appliances
    5K Seller Concession towards closing costs/rate buydown at full list offer! Check out this beautiful Toll Brothers Home! Only a year old! The Layton model is an open concept floorplan with many upgraded interior finishes. The gourmet kitchen features quartz counters, backsplash, stainless steel appliances, soft close cabinets, oversized island and a walk-in pantry. The Great room has 12 ft slider doors to the backyard making use of indoor/outdoor space. The flex space can be used as a den or office. The primary bedroom includes a spa like bathroom with walk-in shower, dual sink vanity and large walk-in closet. Spacious secondary bedrooms separate from primary. The backyard is an oasis with all New features including landscaping, a Pergola with drop shade and Hot Tub Spa with electric cover. Other upgrades include shutters throughout, flooring, water filtration system and more. Over 60K in Upgrades! Near shopping, schools, dining and freeways.

    Zillow last checked:

    Listing updated:

    Listed by:

    Tiffany C. Boudreau S.0182577 (702)278-6400,

    Platinum Real Estate Prof

    Bought with:

    Todd Beeten, S.0061550

    Signature Real Estate Group

    Source: LVR,MLS#: 2664609MLS LogoOriginating MLS: Greater Las Vegas Association of Realtors Inc

    Facts & features

    Interior

    Bedrooms & bathrooms
    • Bedrooms: 3
    • Bathrooms: 3
    • Full bathrooms: 2
    • 1/2 bathrooms: 1
    Primary bedroom
    • Description: Walk-In Closet(s)
    • Dimensions: 15x14
    Bedroom 2
    • Description: Closet
    • Dimensions: 11x11
    Bedroom 3
    • Description: Closet
    • Dimensions: 11x11
    Den
    • Description: Other
    • Dimensions: 10x10
    Dining room
    • Description: Formal Dining Room
    • Dimensions: 15x10
    Great room
    • Description: None
    • Dimensions: 17x16
    Kitchen
    • Description: Breakfast Nook/Eating Area,Island,Lighting Recessed,Pantry,Quartz Countertops,Stainless Steel Appliances
    • Dimensions: 15x14
    Heating
    • Central, Gas
    Cooling
    • Central Air, Electric
    Appliances
    • Included: Built-In Gas Oven, Dishwasher, ENERGY STAR Qualified Appliances, Gas Cooktop, Disposal, Refrigerator, Tankless Water Heater, Water Purifier
    • Laundry: Electric Dryer Hookup, Gas Dryer Hookup, Laundry Room
    Features
    • Bedroom on Main Level, Ceiling Fan(s), Primary Downstairs, Window Treatments
    • Flooring: Carpet, Tile
    • Windows: Low-Emissivity Windows, Plantation Shutters, Window Treatments
    • Has fireplace: No
    Interior area
    • Total structure area: 2,403
    • Total interior livable area: 2,403 sqft

    Property

    Parking
    • Total spaces: 3
    • Parking features: Attached, Garage, Garage Door Opener, Inside Entrance, Private
    • Attached garage spaces: 3
    Features
    • Stories: 1
    • Patio & porch: Covered, Patio, Porch
    • Exterior features: Barbecue, Porch, Patio, Private Yard, Sprinkler/Irrigation
    • Pool features: Community
    • Has spa: Yes
    • Fencing: Block,Back Yard
    Lot
    • Size: 6,534 sqft
    • Features: Drip Irrigation/Bubblers, Synthetic Grass, < 1/4 Acre
    Details
    • Parcel number: 17906618043
    • Zoning description: Single Family
    • Horse amenities: None

    Construction

    Type & style
    • Home type: SingleFamily
    • Architectural style: One Story
    • Property subtype: Single Family Residence
    Materials
    • Roof: Tile
    Condition
    • Excellent,Resale
    • Year built: 2024
    Details
    • Builder model: Layton
    • Builder name: Toll Broth

    Utilities & green energy

    • Electric: Photovoltaics None
    • Sewer: Public Sewer
    • Water: Public
    • Utilities for property: Underground Utilities
    Green energy
    • Energy efficient items: Windows

    Community & neighborhood

    Security
    • Security features: Security System Owned
    Community
    • Community features: Pool
    Location
    • Region: Henderson
    • Subdivision: Cadence Village Parcel 5-R3-4

    HOA & financial

    HOA
    • Has HOA: Yes
    • HOA fee: $55 monthly
    • Amenities included: Dog Park, Playground, Pickleball, Park, Pool
    • Services included: Association Management, Security
    • Association name: Cadence HOA
    • Association phone: 702-605-3111

    Other

    Other facts
    • Listing agreement: Exclusive Right To Sell
    • Listing terms: Cash,Conventional,FHA,VA Loan

    Price history

    DateEventPrice
    5/30/2025Sold$660,000+0.8%$275/sqft
    Source: LVR #2664609 Report a problem
    5/13/2025Pending sale$655,000$273/sqft
    Source: LVR #2664609 Report a problem
    3/29/2025Price change$655,000-2.1%$273/sqft
    Source: LVR #2664609 Report a problem
    3/14/2025Listed for sale$669,000-7.4%$278/sqft
    Source: LVR #2664609 Report a problem
    4/12/2024Sold$722,524+0.4%$301/sqft
    Source: LVR #2517831 Report a problem
    4/4/2024Pending sale$719,995$300/sqft
    Source: LVR #2517831 Report a problem
    1/10/2024Price change$719,995+6.7%$300/sqft
    Source: LVR #2517831 Report a problem
    8/7/2023Listed for sale$674,995$281/sqft
    Source: LVR #2517831 Report a problem

    Public tax history

    Tax history is unavailable.

    Neighborhood: Pittman

    Nearby schools

    GreatSchools rating
    Schools provided by the listing agent
    • Elementary: Sewell, C.T.,Sewell, C.T.
    • Middle: Brown B. Mahlon
    • High: Basic Academy

    Source: LVR. This data may not be complete. We recommend contacting the local school district to confirm school assignments for this home.

    Get a cash offer in 3 minutes
    Find out how much your home could sell for in as little as 3 minutes with a no-obligation cash offer.
    Estimated market value
    $637,100
    Get a cash offer in 3 minutes
    Find out how much your home could sell for in as little as 3 minutes with a no-obligation cash offer.
    Estimated market value
    $637,100