Be at one with nature in this mid-century gem that feels like a zen woodland retreat—yet offers all the conveniences you crave, including high-speed internet—on 4.14 private acres in the Oneonta school district.
Arrive through an enchanting tunnel of majestic pines and pull right into your two-car garage before stepping into a kitchen designed for everyday living. Cook and gather around the retro stove and hood, enjoy abundant cabinet storage plus a pantry, and let the woodstove take the chill off on crisp Upstate days.
The living room is the heart of the home, anchored by a fully functional wood-burning fireplace framed by a reclaimed wood mantle and a floor-to-ceiling stone wall. Reclaimed wood beams, an expansive bay window, and views of the surrounding woods bring the outdoors in and create a calming, treehouse-like atmosphere throughout.
The thoughtfully updated first floor includes a bedroom, an accessible shower with a jetted tub, and laundry for convenient one-level living. Upstairs, find three more bedrooms—including a primary bedroom with an ensuite half bath for added convenience—and a full bath. With updated bathrooms, new hardwood floors, and a move-in-ready condition, this 4-bedroom Oneonta retreat is ready for its next chapter.
Active
$364,500
856 Winney Hill Rd, Oneonta, NY 13820
4beds
2,477sqft
Single Family Residence
Built in 1966
4.14 Acres Lot
$-- Zestimate®
$147/sqft
$-- HOA
What's special
Expansive bay windowFloor-to-ceiling stone wallReclaimed wood beamsReclaimed wood mantleAbundant cabinet storageUpdated bathroomsThoughtfully updated first floor
- 1 day
- 579
- 83
Zillow last checked:
Listing updated:
Listed by:
Keller Williams Upstate NY Properties 607-431-2540,
Tim Mullinnex (607)435-0567
Source: NYSAMLSs,MLS#: R1713286 Originating MLS: Otsego-Delaware
Originating MLS: Otsego-DelawareFacts & features
Interior
Bedrooms & bathrooms
- Bedrooms: 4
- Bathrooms: 3
- Full bathrooms: 2
- 1/2 bathrooms: 1
- Main level bathrooms: 1
- Main level bedrooms: 1
Heating
- Oil, Baseboard
Appliances
- Included: Dryer, Exhaust Fan, Electric Oven, Electric Range, Electric Water Heater, Refrigerator, Range Hood, Washer, Water Softener Owned
- Laundry: Main Level
Features
- Country Kitchen, Bedroom on Main Level
- Flooring: Carpet, Hardwood, Tile, Varies
- Basement: Full
- Number of fireplaces: 2
Interior area
- Total structure area: 2,477
- Total interior livable area: 2,477 sqft
- Finished area below ground: 513
Video & virtual tour
Property
Parking
- Total spaces: 2
- Parking features: Attached, Electricity, Garage, Garage Door Opener
- Attached garage spaces: 2
Features
- Levels: Two
- Stories: 2
- Patio & porch: Open, Porch
- Exterior features: Gravel Driveway
Lot
- Size: 4.14 Acres
- Dimensions: 820 x 692
- Features: Other, Rectangular, Rectangular Lot, See Remarks
Details
- Additional structures: Shed(s), Storage
- Parcel number: 36348927400000010150000000
- Special conditions: Standard
Construction
Type & style
- Home type: SingleFamily
- Architectural style: Colonial
- Property subtype: Single Family Residence
Materials
- Cedar
- Foundation: Block
- Roof: Architectural,Shingle
Condition
- Resale
- Year built: 1966
Utilities & green energy
- Sewer: Septic Tank
- Water: Well
- Utilities for property: Cable Available, Electricity Connected, High Speed Internet Available
Community & HOA
Location
- Region: Oneonta
Financial & listing details
- Price per square foot: $147/sqft
- Tax assessed value: $146,800
- Annual tax amount: $5,306
- Date on market: 9/11/2026
- Listing terms: Cash,Conventional
Estimated market value
Not available
Estimated sales range
Not available
Not available
Price history
| Date | Event | Price |
|---|---|---|
| 9/11/2026 | Listed for sale | $364,500+35%$147/sqft |
Source:  NYSAMLSs #R1713286 Report a problem NYSAMLSs #R1713286 Report a problem | ||
| 8/20/2021 | Sold | $270,000+1.9%$109/sqft |
Source: NYSAMLSs #OD130385 Report a problem | ||
| 6/25/2021 | Contingent | $265,000$107/sqft |
Source: ODBR #130385 Report a problem | ||
| 6/10/2021 | Listed for sale | $265,000$107/sqft |
Source: ODBR #130385 Report a problem | ||
Public tax history
| Year | Property taxes | Tax assessment |
|---|---|---|
| 2025 | -- | $146,800 |
| 2024 | -- | $146,800 |
| 2023 | -- | $146,800 |
| 2022 | -- | $146,800 |
| 2021 | -- | $146,800 |
| 2020 | -- | $146,800 |
| 2019 | -- | $146,800 |
| 2018 | -- | $146,800 |
| 2017 | $3,437 +137.8% | $146,800 |
| 2016 | $1,446 | $146,800 |
| 2015 | -- | $146,800 |
| 2014 | -- | $146,800 |
| 2013 | -- | $146,800 |
| 2012 | -- | $146,800 |
| 2011 | -- | $146,800 |
| 2010 | -- | $146,800 |
| 2009 | -- | $146,800 |
| 2008 | -- | $146,800 |
| 2007 | -- | $146,800 +54.2% |
| 2006 | -- | $95,200 |
| 2005 | -- | $95,200 |
| 2004 | -- | $95,200 +80.1% |
| 2003 | -- | $52,850 |
| 2002 | -- | $52,850 |
| 2001 | -- | $52,850 |
| 2000 | -- | $52,850 |
Find assessor info on the county website
Monthly payment
Climate risks
Neighborhood: 13820
Nearby schools
Schools provided by the listing agent
- District: Oneonta
Source: NYSAMLSs. This data may not be complete. We recommend contacting the local school district to confirm school assignments for this home.
Similar homes
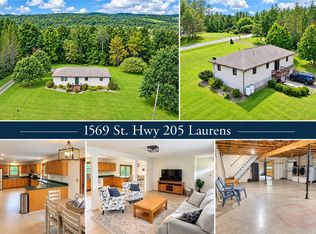
- $349,9003 bd1 ba1.5k sqft1569 State Highway 205, Oneonta, NY 13820For Sale
 MLS ID #R1712173, Cody A. Rose, Listing by: Coldwell Banker Timberland Properties. NYSAMLSs
 - $389,0004 bd3 ba2.3k sqft82 West St, Oneonta, NY 13820For Sale
 MLS ID #R1696015, Leanne McCormack, Listing by: BlueSky Properties. NYSAMLSs
 - $369,9003 bd2 ba2.1k sqft104 Bob Wilson Rd, Oneonta, NY 13820For Sale
 MLS ID #R1694755, Jami J. Brown, Listing by: Keller Williams Upstate NY Properties. NYSAMLSs
 - $325,0003 bd2 ba1.7k sqft1549 Chamberlain Hill Rd, Franklin, NY 13775For Sale
 MLS ID #R1713423, Stephen M. Kaminsky, Listing by: Coldwell Banker Timberland Properties. NYSAMLSs
 - $415,0003 bd2 ba1.9k sqft988 Swart Hollow Rd, Oneonta, NY 13820For SaleMLS ID #R1710205, Elizabeth A. Shultis GRI, Listing by: Benson Agency Real Estate LLC. NYSAMLSs
- $329,9003 bd2 ba1.4k sqft5 Bolton Dr, Oneonta, NY 13820For SaleMLS ID #R1711971, Rodger B Moran, Listing by: Benson Agency Real Estate LLC. NYSAMLSs
- $359,9995 bd3 ba2.1k sqft69 Elm St, Oneonta, NY 13820For SaleMLS ID #R1672599, Corey Marikovics, Listing by: Oneonta Realty LLC. NYSAMLSs
- $357,0003 bd3 ba1.7k sqft3 Roberts Way, Oneonta, NY 13820For SaleMLS ID #R1707007, Kathy Hartman ABR, Listing by: Keller Williams Upstate NY Properties. NYSAMLSs
- $375,0003 bd2 ba2.4k sqft158 Cross Rd, Otego, NY 13825For SaleMLS ID #R1701750, Jo Aline Bordinger - SFRS, Listing by: Bordinger Realty, LLC. NYSAMLSs
- $225,0002 bd2 ba1.5k sqft765 State Highway 205, Oneonta, NY 13820For SaleMLS ID #R1709547, Cher A. Brundage CRS, Listing by: Keller Williams Upstate NY Properties. NYSAMLSs
- $325,0003 bd2 ba2.1k sqft148 Collins Dr, Oneonta, NY 13820For SaleMLS ID #R1697565, Tim Mullinnex, Listing by: Keller Williams Upstate NY Properties. NYSAMLSs
- $450,0004 bd2 ba2.8k sqft51 Center St, Oneonta, NY 13820For SaleMLS ID #R1710646, Rodger B Moran, Listing by: Benson Agency Real Estate LLC. NYSAMLSs
- $224,9005 bd2 ba1.5k sqft262 River St, Oneonta, NY 13820For SaleMLS ID #R1707926, Melissa Klein, Listing by: Howard Hanna. NYSAMLSs
- $199,0005 bd2 ba1.9k sqft11 Fonda Ave, Oneonta, NY 13820For SaleMLS ID #R1713778, Michele L. Frazier, Listing by: Benson Agency Real Estate LLC. NYSAMLSs
- $235,0003 bd2 ba1.6k sqft17 Monroe Ave, Oneonta, NY 13820For SaleMLS ID #R1706576, Cher A. Brundage CRS, Listing by: Keller Williams Upstate NY Properties. NYSAMLSs
- $365,0005 bd3 ba2.7k sqft135 Lee Dr, Maryland, NY 12116For SaleMLS ID #R1695551, Jessica Mileto, Listing by: Keller Williams Upstate NY Properties. NYSAMLSs
- $335,0004 bd2 ba1.3k sqft5008 State Highway 28, Cooperstown, NY 13326For SaleMLS ID #R1711544, Sharon Kushner, Listing by: eXp Realty, LLC. NYSAMLSs
- $479,0004 bd3 ba2.3k sqft107 County Highway 33w, Cooperstown, NY 13326For SaleMLS ID #R1710846, Linda Flynn, Listing by: Keller Williams Upstate NY Properties. NYSAMLSs
