Skip main navigation
Sold for $520,000
  • $520,000

    856 Wisconsin Ave, Palm Harbor, FL 34683

    3beds
    1,522sqft
    Single Family Residence
    Built in 1985
    5,750 Square Feet Lot
    $519,100 Zestimate®
    $342/sqft
    $2,766 Estimated rent

    Home value

    $519,100

    $478,000 - $566,000

    $2,766/mo

    Zestimate® history
    Loading
    Loading...

    Owner options

    List your home for rent

    $2,766/mo

    Rent Zestimate®

    Find your next renter with Zillow Rental Manager. Plus, with online applications, you can quickly screen prospective tenants – for free.

    Learn more

    $2,766/mo

    Rent Zestimate®

    Refinance and save

    $3,589/mo

    Est. payment

    Refinancing to a lower rate could help reduce your monthly payments and save thousands over the life of the loan.

    See today's rates

    $3,589/mo

    Est. payment

    Explore your selling options

    Work with a Zillow partner agent

    Leverage their expertise and Zillow's premium Showcase listings to get your home seen by more buyers.

    Get started

    List with your own agent

    Get your home in front of millions of buyers by listing it on Zillow.

    Learn how to do it

    Sell it yourself

    Take full control of how buyers see your home on Zillow by listing For Sale by Owner (FSBO).

    List your home

    What's special

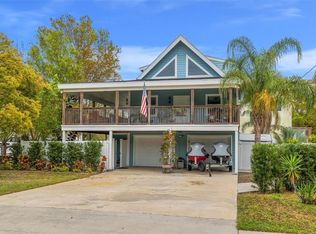
    Elevated homeGranite countertopsImpact-resistant double-pane windowsCozy wood-burning fireplaceReal hardwood floorsUpdated siding and slidersWarm welcoming kitchen
    LIVE IN THE MIDDLE OF ALL THE MAGIC! Perfectly positioned between charming Ozona and vibrant Downtown Palm Harbor, this elevated home offers the ultimate blend of coastal living, convenience, and character. Golf cart to your favorite restaurants, cafés, and boutique shopping, or hop on your bike and cruise the Pinellas Trail just steps away. Inside, you’ll find a beautifully maintained and thoughtfully updated 3-bedroom, 2.5-bath home with a 2-car garage and inviting spaces designed for both everyday living and entertaining. Recent upgrades include a brand-new roof and A/C (2024), impact-resistant double-pane windows, updated siding and sliders, fresh interior and exterior paint, and new carpet on the second floor and stairs. Elegant touches throughout include real hardwood floors, crown molding, a cozy wood-burning fireplace, and a charming bay window with skylights that flood the home with natural light. The warm, welcoming kitchen features wood cabinetry, granite countertops, a pantry closet, and a picturesque window overlooking the backyard. An oversized laundry room with full-size stackable washer/dryer and abundant storage offers flexibility for a home office, craft room, or multi-purpose space. All bedrooms are located upstairs, along with two expansive decks—perfect for morning coffee or evening relaxation. Outside, enjoy a large fenced backyard with room for your boat or RV and a 30-amp plug for RV or EV charging. Best of all, the home experienced no flood damage from recent storms, is in a well-cared-for neighborhood with no HOA, and offers the rare bonus of a transferable flood insurance policy. This is your opportunity to own a truly move-in-ready home in one of Palm Harbor’s most sought-after locations—where coastal charm meets everyday convenience. From Pop Stansell Park, a five acre waterfront park, and the water to A-rated schools and quaint downtown streets, everything you love about Palm Harbor is right at your fingertips.

    Zillow last checked:

    Listing updated:

    Listing Provided by:

    Karen Geier 727-692-7450,

    COASTAL PROPERTIES GROUP INTERNATIONAL 727-493-1555

    Bought with:

    Karina Podkanska, 3579449

    PROPERTY LEADERS RE INC

    Source: Stellar MLS,MLS#: TB8474014MLS LogoOriginating MLS: Suncoast Tampa

    Facts & features

    Interior

    Bedrooms & bathrooms
    • Bedrooms: 3
    • Bathrooms: 3
    • Full bathrooms: 2
    • 1/2 bathrooms: 1
    Primary bedroom
    • Features: Dual Closets
    • Level: Second
    • Area: 210 Square Feet
    • Dimensions: 15x14
    Bedroom 2
    • Features: Built-in Closet
    • Level: Second
    • Area: 162 Square Feet
    • Dimensions: 13.5x12
    Bedroom 3
    • Features: Built-in Closet
    • Level: Second
    • Area: 125 Square Feet
    • Dimensions: 10x12.5
    Dining room
    • Level: First
    • Area: 168 Square Feet
    • Dimensions: 14x12
    Kitchen
    • Features: Breakfast Bar
    • Level: First
    • Area: 162.5 Square Feet
    • Dimensions: 12.5x13
    Living room
    • Level: First
    • Area: 210 Square Feet
    • Dimensions: 14x15
    Heating
    • Central
    Cooling
    • Central Air
    Appliances
    • Included: Cooktop, Dishwasher, Dryer, Microwave, Range, Refrigerator
    • Laundry: Inside, Laundry Room
    Features
    • Ceiling Fan(s), High Ceilings, Open Floorplan
    • Flooring: Carpet, Ceramic Tile, Hardwood
    • Doors: Sliding Doors
    • Windows: Double Pane Windows
    • Has fireplace: Yes
    • Fireplace features: Wood Burning
    Interior area
    • Total structure area: 2,530
    • Total interior livable area: 1,522 sqft

    Property

    Parking
    • Total spaces: 2
    • Parking features: Garage - Attached
    • Attached garage spaces: 2
    Features
    • Levels: Two
    • Stories: 2
    • Patio & porch: Deck, Rear Porch
    • Exterior features: Private Yard
    • Fencing: Fenced
    Lot
    • Size: 5,750 sqft
    • Features: City Lot, In County, Landscaped, Near Marina, Near Public Transit
    • Residential vegetation: Trees/Landscaped
    Details
    • Parcel number: 012815885601310300
    • Zoning: R-4
    • Special conditions: None

    Construction

    Type & style
    • Home type: SingleFamily
    • Architectural style: Florida
    • Property subtype: Single Family Residence
    Materials
    • Wood Frame
    • Foundation: Slab
    • Roof: Shingle
    Condition
    • New construction: No
    • Year built: 1985

    Utilities & green energy

    • Sewer: Public Sewer
    • Water: Public
    • Utilities for property: Cable Available, Electricity Connected, Public, Water Connected

    Community & neighborhood

    Location
    • Region: Palm Harbor
    • Subdivision: SUTHERLAND TOWN OF

    HOA & financial

    HOA
    • Has HOA: No
    Other fees
    • Pet fee: $0 monthly
    Other financial information
    • Total actual rent: 0

    Other

    Other facts
    • Listing terms: Cash,Conventional,FHA,VA Loan
    • Ownership: Fee Simple
    • Road surface type: Paved

    Price history

    DateEventPrice
    3/17/2026Sold$520,000-1%$342/sqft
    Source: Stellar MLS #TB8474014 Report a problem
    2/11/2026Pending sale$525,000$345/sqft
    Source: Stellar MLS #TB8474014 Report a problem
    2/9/2026Listed for sale$525,000+1.9%$345/sqft
    Source: Stellar MLS #TB8474014 Report a problem
    9/28/2025Listing removed$515,000$338/sqft
    Source: Stellar MLS #W7873912 Report a problem
    8/19/2025Price change$515,000-0.8%$338/sqft
    Source: Stellar MLS #W7873912 Report a problem
    7/18/2025Price change$519,000-3.2%$341/sqft
    Source: Stellar MLS #W7873912 Report a problem
    6/21/2025Price change$535,900-1.8%$352/sqft
    Source: Stellar MLS #W7873912 Report a problem
    5/27/2025Price change$545,900-2.5%$359/sqft
    Source: Stellar MLS #W7873912 Report a problem
    4/22/2025Price change$559,900-2.6%$368/sqft
    Source: Stellar MLS #W7873912 Report a problem
    4/7/2025Price change$574,900-3.9%$378/sqft
    Source: Stellar MLS #W7873912 Report a problem
    4/1/2025Price change$598,000-0.2%$393/sqft
    Source: Stellar MLS #W7873912 Report a problem
    3/27/2025Listed for sale$599,000+565.6%$394/sqft
    Source: Stellar MLS #W7873912 Report a problem
    6/15/1993Sold$90,000$59/sqft
    Source: Public Record Report a problem

    Public tax history

    YearProperty taxesTax assessment
    2024$1,592 +2.7%$124,886 +3%
    2023$1,551 +3.9%$121,249 +3%
    2022$1,492 -0.2%$117,717 +3%
    2021$1,494 +0.7%$114,288 +1.4%
    2020$1,484 +2.4%$112,710 +2.3%
    2019$1,449 $110,176 +1.9%
    2018$1,449 +1.9%$108,122 +2.1%
    2017$1,422 +2.8%$105,898 +2.1%
    2016$1,383 -1.5%$103,720 +0.7%
    2015$1,404 +0.9%$102,999 +0.8%
    2014$1,392 +1%$102,182 +1.5%
    2013$1,378 +11.8%$100,672 +1.7%
    2012$1,232 $98,989 +3%
    2011-- $96,106 +1.5%
    2010-- $94,686 +2.7%
    2009-- $92,197 +0.1%
    2008$1,043 $92,105 +3%
    2007-- $89,422 -46.5%
    2005-- $167,200 +23.9%
    2004$1,265 +2.2%$135,000 +10.9%
    2003$1,238 +7.3%$121,700 +3.2%
    2002$1,154 $117,900 +15.5%
    2001$1,154 +6.3%$102,100 +8.3%
    2000$1,086 $94,300

    Find assessor info on the county website

    Neighborhood: 34683

    Nearby schools

    GreatSchools rating
    Schools provided by the listing agent
    • Elementary: Ozona Elementary-PN
    • Middle: Palm Harbor Middle-PN
    • High: Palm Harbor Univ High-PN

    Source: Stellar MLS. This data may not be complete. We recommend contacting the local school district to confirm school assignments for this home.

    Get a cash offer in 3 minutes
    Find out how much your home could sell for in as little as 3 minutes with a no-obligation cash offer.
    Estimated market value
    $519,100
    Get a cash offer in 3 minutes
    Find out how much your home could sell for in as little as 3 minutes with a no-obligation cash offer.
    Estimated market value
    $519,100