Renovated 4 Bedroom 2.5 bath home. Fresh interior paint. Newer carpet and LVP flooring. Large kitchen with tons of storage. Nice laundry room off the kitchen. Great backyard with patio. 2 Car garage. 4th Bedroom could be your Bonus room.
For sale
Price cut: $5K (7/9)
$310,000
856 Wood Shadows Ln N, Cordova, TN 38018
4beds
2,387sqft
Single Family Residence
Built in 1988
0.26 Acres Lot
$306,900 Zestimate®
$130/sqft
$-- HOA
What's special
Fresh interior paintGreat backyard with patio
- 24 days |
- 511 |
- 45 |
Likely to sell faster than
Zillow last checked:
Listing updated:
Listed by:
Suzanne R Smith,
Enterprise, REALTORS 901-867-1000
Source: MAAR,MLS#: 10224767
Loading...
Facts & features
Interior
Bedrooms & bathrooms
- Bedrooms: 4
- Bathrooms: 3
- Full bathrooms: 2
- 1/2 bathrooms: 1
Rooms
- Room types: Attic, Entry Hall, Other (See Remarks)
Primary bedroom
- Features: Carpet, Walk-In Closet(s)
- Level: Second
- Area: 260
- Dimensions: 13 x 20
Bedroom 2
- Features: Carpet, Shared Bath
- Level: Second
- Area: 132
- Dimensions: 11 x 12
Bedroom 3
- Features: Carpet, Shared Bath
- Level: Second
- Area: 150
- Dimensions: 10 x 15
Bedroom 4
- Features: Carpet, Shared Bath
- Level: Second
- Area: 300
- Dimensions: 15 x 20
Primary bathroom
- Features: Double Vanity, Separate Shower, Tile Floor, Whirlpool Tub, Full Bath
Dining room
- Features: Separate Dining Room
- Area: 165
- Dimensions: 11 x 15
Kitchen
- Features: Eat-in Kitchen, Pantry, Updated/Renovated Kitchen, Washer/Dryer Connections
- Area: 323
- Dimensions: 17 x 19
Living room
- Features: Separate Living Room
- Area: 500
- Dimensions: 20 x 25
Bonus room
- Area: 300
- Dimensions: 15 x 20
Den
- Dimensions: 0 x 0
Heating
- Natural Gas
Cooling
- Central Air
Appliances
- Included: Gas Water Heater, Dishwasher, Other (See REMARKS), Range/Oven
- Laundry: Laundry Room
Features
- All Bedrooms Up, Half Bath Down, Primary Up, Separate Tub & Shower, Sprayed Ceiling, 1/2 Bath, Dining Room, Kitchen, Laundry Room, Living Room, Other (See REMARKS), 2 or More Baths, 2nd Bedroom, 3rd Bedroom, 4th or More Bedrooms, Bonus Room, Primary Bedroom, Square Feet Source: AutoFill (MAARdata) or Public Records (Cnty Assessor Site)
- Flooring: Part Carpet, Tile, Vinyl
- Windows: Aluminum Frames, Window Treatments
- Basement: Crawl Space
- Attic: Attic Access
- Number of fireplaces: 1
- Fireplace features: Living Room, Factory Built
Interior area
- Total interior livable area: 2,387 sqft
Property
Parking
- Total spaces: 2
- Parking features: Driveway/Pad, Garage Faces Front
- Has garage: Yes
- Covered spaces: 2
- Has uncovered spaces: Yes
Features
- Stories: 2
- Patio & porch: Patio
- Pool features: None
- Has spa: Yes
- Spa features: Whirlpool(s), Bath
- Fencing: Wood
Lot
- Size: 0.26 Acres
- Dimensions: 80 x 140
- Features: Some Trees
Details
- Parcel number: 091050 00036
Construction
Type & style
- Home type: SingleFamily
- Architectural style: Traditional
- Property subtype: Single Family Residence
- Attached to another structure: Yes
Materials
- Brick Veneer, Wood/Composition
- Roof: Composition Shingles
Condition
- New construction: No
- Year built: 1988
Utilities & green energy
- Sewer: Public Sewer
- Water: Public
- Utilities for property: Cable Available
Community & HOA
Community
- Security: Dead Bolt Lock(s), Smoke Detector(s)
- Subdivision: Walnut Run Sec F
Location
- Region: Cordova
Financial & listing details
- Price per square foot: $130/sqft
- Tax assessed value: $304,600
- Annual tax amount: $4,013
- Price range: $310K - $310K
- Date on market: 6/25/2026
- Cumulative days on market: 25 days
- Listing terms: Conventional,FHA,Other (See REMARKS),VA Loan
Estimated market value
$306,900
$292,000 - $322,000
$2,210/mo
Price history
| Date | Event | Price |
|---|---|---|
| 7/9/2026 | Price change | $310,000-1.6%$130/sqft |
Source:  MAAR #10224767 Report a problem MAAR #10224767 Report a problem | ||
| 6/25/2026 | Listed for sale | $315,000+85.3%$132/sqft |
Source: MAAR #10224767 Report a problem | ||
| 6/11/2018 | Sold | $170,000$71/sqft |
Source: MAAR #10021049 Report a problem | ||
| 2/23/2018 | Listed for sale | $170,000+6.3%$71/sqft |
Source: Enterprise, REALTORS #10021049 Report a problem | ||
| 11/15/2015 | Listing removed | $1,495$1/sqft |
Source: Willoughby Realtors Report a problem | ||
| 10/15/2015 | Listed for rent | $1,495+6.8%$1/sqft |
Source: Marathon Management, LLC Report a problem | ||
| 10/15/2015 | Listing removed | $160,000$67/sqft |
Source: Keller Williams - Memphis Central #9960976 Report a problem | ||
| 9/12/2015 | Listed for sale | $160,000+18.5%$67/sqft |
Source: Keller Williams - Memphis Central #9960976 Report a problem | ||
| 9/12/2015 | Listing removed | $1,400$1/sqft |
Source: Keller Williams Realty Report a problem | ||
| 9/11/2015 | Price change | $1,400-12.5%$1/sqft |
Source: Keller Williams Realty Report a problem | ||
| 7/30/2015 | Listed for rent | $1,600+3.2%$1/sqft |
Source: KELLER WILLIAMS REALTY #9957723 Report a problem | ||
| 10/11/2014 | Listing removed | $1,550$1/sqft |
Source: Zillow Rental Network Report a problem | ||
| 8/21/2014 | Listed for rent | $1,550-8.8%$1/sqft |
Source: Postlets Report a problem | ||
| 7/17/2014 | Listing removed | $1,700$1/sqft |
Source: Keller Williams Realty #9930827 Report a problem | ||
| 7/16/2014 | Price change | $1,700+6.6%$1/sqft |
Source: Keller Williams Realty #9930827 Report a problem | ||
| 7/9/2014 | Listed for rent | $1,595$1/sqft |
Source: Keller Williams Realty #9930827 Report a problem | ||
| 6/6/2014 | Listing removed | $135,000$57/sqft |
Source: Keller Williams - Memphis Central #9926682 Report a problem | ||
| 5/31/2014 | Pending sale | $135,000$57/sqft |
Source: Keller Williams - Memphis Central #9926682 Report a problem | ||
| 5/31/2014 | Listed for sale | $135,000$57/sqft |
Source: Keller Williams - Memphis Central #9926682 Report a problem | ||
| 5/30/2014 | Sold | $135,000-12.8%$57/sqft |
Source: MAAR #9926682 Report a problem | ||
| 12/18/2013 | Listing removed | $154,800$65/sqft |
Source: Keller Williams Realty #3285628 Report a problem | ||
| 12/12/2013 | Price change | $154,800-0.1%$65/sqft |
Source: Keller Williams Realty #3285628 Report a problem | ||
| 12/4/2013 | Price change | $154,900-0.1%$65/sqft |
Source: Keller Williams Realty #3285628 Report a problem | ||
| 11/18/2013 | Listed for sale | $155,000+2.6%$65/sqft |
Source: Keller Williams Realty #3285628 Report a problem | ||
| 7/12/2004 | Sold | $151,000+25.8%$63/sqft |
Source: Public Record Report a problem | ||
| 1/25/1995 | Sold | $120,000$50/sqft |
Source: Public Record Report a problem | ||
Public tax history
| Year | Property taxes | Tax assessment |
|---|---|---|
| 2025 | $4,014 +5.2% | $76,150 +31.5% |
| 2024 | $3,815 +8.1% | $57,925 |
| 2023 | $3,529 | $57,925 |
| 2022 | -- | $57,925 |
| 2021 | -- | $57,925 +56.9% |
| 2020 | $1,180 | $36,925 |
| 2019 | $1,180 -21.1% | $36,925 |
| 2018 | $1,495 -45.1% | $36,925 |
| 2017 | $2,726 +142% | $36,925 +11.5% |
| 2016 | $1,126 -9.6% | $33,125 |
| 2014 | $1,246 | $33,125 |
| 2013 | -- | $33,125 -15.2% |
| 2012 | -- | $39,075 |
| 2011 | -- | $39,075 |
| 2010 | -- | $39,075 |
| 2009 | -- | $39,075 -0.8% |
| 2008 | -- | $39,375 |
| 2007 | -- | $39,375 |
| 2006 | -- | $39,375 |
| 2005 | -- | $39,375 |
| 2004 | -- | $39,375 |
| 2003 | -- | $39,375 |
| 2002 | -- | $39,375 |
| 2001 | -- | $39,375 +9.6% |
| 2000 | -- | $35,925 |
Find assessor info on the county website
Monthly payment
Est. payment
Payment breakdown
Explore the cost of this home by adjusting the details. Changes won't be saved.Climate risks
Neighborhood: 38018
Nearby schools
GreatSchools rating
- 5/10Cordova Elementary SchoolGrades: PK-5Distance: 0.7 mi
- 5/10Cordova Middle SchoolGrades: 6-8Distance: 0.7 mi
- 4/10Cordova High SchoolGrades: 9-12Distance: 2.3 mi
- $278,100-- bd-- ba2.4k sqft866 Wood Shadows Ln N, Cordova, TN 38018Off Market
- $316,6004 bd3 ba3k sqft8448 Timber Creek Dr, Cordova, TN 38018Off Market
- $309,9004 bd3 ba2.6k sqft851 Wood Cade Cv, Cordova, TN 38018Off Market

- $330,0003 bd2 ba2.2k sqft861 Wood Cade Cv, Cordova, TN 38018Sold
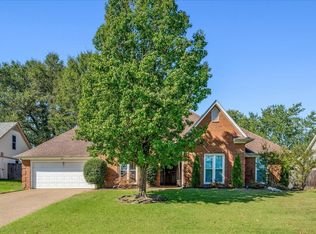
- $273,1003 bd2 ba1.9k sqft870 Wood Shadows Ln N, Cordova, TN 38018Off Market
- $252,0004 bd2 ba2k sqft859 Wood Shadows Ln N, Cordova, TN 38018Sold
- $339,0004 bd2 ba2.9k sqft867 Wood Shadows Ln N, Cordova, TN 38018Off Market
- $405,7007 bd5 ba4.6k sqft8460 Timber Creek Dr, Cordova, TN 38018Off Market
A local agent can set up tours, give advice and negotiate with sellers.
A local lender can help you make sure your offer is ready when you are.
Similar homes
- $285,0003 bd2 ba1.8k sqft810 N Walnut Bend Rd, Cordova, TN 38018For Sale
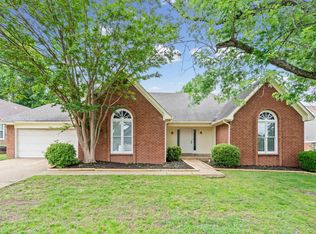 MLS ID #10222524, Jason D Miller, eXp Realty, LLC. MAAR
 - $314,9014 bd3 ba3.1k sqft8428 Bazemore Rd, Cordova, TN 38018For Sale
 MLS ID #10222800, Matthew Mitchell, Reid, REALTORS. MAAR
 - $285,0004 bd2 ba2.5k sqft184 Mysen Dr, Cordova, TN 38018For Sale
 MLS ID #10223238, Donnie K Morrow, eXp Realty, LLC. MAAR
 - $314,9004 bd2 ba2.2k sqft8691 Cedar Farms Dr, Cordova, TN 38016For Sale
 MLS ID #10220701, Loren D Huie, BHHS Taliesyn Realty. MAAR
 - $344,9004 bd3 ba2.8k sqft8596 Meadow Green Dr, Cordova, TN 38016For SaleMLS ID #10226028, Caleb Parr, Renshaw Company, REALTORS. MAAR
- $349,0004 bd3 ba2.4k sqft8925 Leaf Trail Cv, Cordova, TN 38018For SaleMLS ID #10224153, Andrew R Magdovitz, Rick Baer Realty. MAAR
- $342,5004 bd4 ba2.3k sqft1564 Cedar Farms Cv, Cordova, TN 38016For SaleMLS ID #10222076, Taj Schuerman, Keller Williams Realty. MAAR
- $339,9003 bd2 ba2.1k sqft166 Viking Dr, Cordova, TN 38018For SaleMLS ID #10221123, Joshua Holley, KAIZEN Realty, LLC. MAAR
- $259,9003 bd2 ba1.5k sqft1023 Hunters Point Dr, Cordova, TN 38018For SaleMLS ID #10225825, Kathleen G Krueger, Coldwell Banker Collins-Maury. MAAR
- $349,9003 bd3 ba2.7k sqft8670 Riverwood Farms Pkwy, Cordova, TN 38016For SaleMLS ID #10224911, Aaron Ivey, eXp Realty. MAAR
- $275,0003 bd3 ba1.7k sqft480 Friars Point Ln, Cordova, TN 38018For SaleMLS ID #10217809, Arlexus A Holmes, BHHS Taliesyn Realty. MAAR
- $335,0004 bd3 ba2.8k sqft8905 Bridlewood Ln, Cordova, TN 38016For SaleMLS ID #10221228, Margie T Brown, Epique Realty. MAAR
- $325,0004 bd3 ba2.3k sqft1417 Hawkcrest Cv, Cordova, TN 38016For SaleMLS ID #10222684, Jason D Miller, eXp Realty, LLC. MAAR
- $325,0004 bd3 ba3k sqft2375 Cherry Spring Cv, Cordova, TN 38016For Sale
 MLS ID #3248510, Pablo Pereyra. RealTracs MLS as distributed by MLS GRID
 - $279,9003 bd2 ba1.6k sqft1096 Jessica Lauren Dr, Cordova, TN 38018For SaleMLS ID #10225306, Farris B Ibrahim, Renshaw Company, REALTORS. MAAR
- $254,9003 bd3 ba1.6k sqft8074 S Regis Pl, Cordova, TN 38018For SaleMLS ID #10222780, William H Haynes, Crye-Leike, Inc., REALTORS. MAAR
- $330,0004 bd3 ba2.8k sqft1626 Sutton Meadow Ln, Cordova, TN 38016For SaleMLS ID #10224054, Jennifer M Woods, Real Estate Agency. MAAR
- $265,0003 bd2 ba1.4k sqft993 Zenith Cv N, Cordova, TN 38018For SaleMLS ID #10225793, Kristi C Ryan, Coldwell Banker Collins-Maury. MAAR
- $339,9004 bd3 ba2.7k sqft2815 Eagle Brier Cv, Cordova, TN 38016For SaleMLS ID #10224175, Jimmie Hopson, Crye-Leike, Inc., REALTORS. MAAR
- $335,0004 bd3 ba2.2k sqftKimbrough Forest, Germantown, TN 38138For SaleMLS ID #10226334, Miles Felts, Crye-Leike, Inc., REALTORS. MAAR
