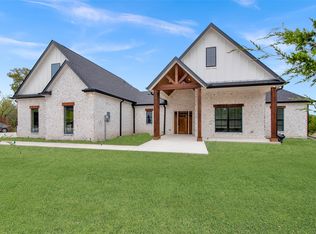
Escape to the perfect blend of country charm and modern comfort with this stunning 4-bedroom, 3.5-bath home situated on 15 acres. Designed with an open-concept layout, this home offers spacious living areas ideal for entertaining and everyday living. Beautiful polished concrete floors add a sleek, contemporary touch while providing durability and easy maintenance. The spacious downstairs primary suite serves as a private retreat, complete with a luxurious en suite bath. Also downstairs, 2 additional split bedrooms and a full bathroom offer plenty of room for family and guests. Upstairs, a spacious room with a full bath can be used as a 4th bedroom, game room or office. The large laundry room provides added convenience and ample storage and opens into the primary closet. The open concept living area has a stacked stone fireplace, cathedral ceiling, and a wall of windows. Step outside to covered porches and enjoy your own private oasis featuring a sparkling pool, hot tub, and water feature, perfect for relaxing or entertaining while taking in the peaceful country surroundings. Bring your livestock! This property is currently under an ag exemption and fenced on three sides. Room to enjoy 4 wheelers or ATV’s. The front yard is enclosed with a no climb fence. With modern amenities throughout, this exceptional property offers the best of country living without sacrificing today's comforts. Whether you're looking for a family homestead, a weekend retreat, or a place to enjoy wide-open spaces, this property is ready to welcome you home.
For sale
Price cut: $75.1K (9/8)
$899,900
856 Yowell Hill Rd, Whitewright, TX 75491
4beds
2,556sqft
Single Family Residence
Built in 2022
15 Acres Lot
$-- Zestimate®
$352/sqft
$-- HOA
What's special
Stacked stone fireplaceCovered porchesFenced on three sidesWall of windowsCathedral ceilingLuxurious en suite bathPeaceful country surroundings
- 69 days
- 701
- 74
Zillow last checked:
Listing updated:
Listed by:
Ken Taylor 0539879 903-200-5550,
RE/MAX Signature Properties 903-200-5550
Source: NTREIS,MLS#: 21327447
Facts & features
Interior
Bedrooms & bathrooms
- Bedrooms: 4
- Bathrooms: 4
- Full bathrooms: 3
- 1/2 bathrooms: 1
Primary bedroom
- Features: En Suite Bathroom, Walk-In Closet(s)
- Level: First
- Dimensions: 14 x 16
Bedroom
- Features: Split Bedrooms, Walk-In Closet(s)
- Level: First
- Dimensions: 11 x 12
Bedroom
- Features: Split Bedrooms, Walk-In Closet(s)
- Level: First
- Dimensions: 11 x 23
Bedroom
- Features: En Suite Bathroom, Walk-In Closet(s)
- Level: Second
- Dimensions: 13 x 12
Dining room
- Level: First
- Dimensions: 11 x 13
Kitchen
- Features: Kitchen Island, Walk-In Pantry
- Level: First
- Dimensions: 18 x 0
Living room
- Features: Fireplace
- Level: First
- Dimensions: 19 x 17
Heating
- Central
Cooling
- Central Air, Ceiling Fan(s), Electric
Appliances
- Included: Electric Cooktop, Microwave
- Laundry: Laundry in Utility Room
Features
- Cathedral Ceiling(s), Decorative/Designer Lighting Fixtures, Double Vanity, Kitchen Island, Open Floorplan, Pantry, Walk-In Closet(s)
- Flooring: Concrete
- Has basement: No
- Number of fireplaces: 1
- Fireplace features: Living Room, Wood Burning
Interior area
- Total interior livable area: 2,556 sqft
Video & virtual tour
Property
Parking
- Total spaces: 2
- Parking features: Garage, Garage Door Opener, Storage
- Attached garage spaces: 2
Features
- Levels: Two
- Stories: 2
- Patio & porch: Covered
- Pool features: In Ground, Pool, Water Feature
- Has spa: Yes
- Spa features: Hot Tub
Lot
- Size: 15 Acres
- Features: Acreage
Details
- Parcel number: 129316
Construction
Type & style
- Home type: SingleFamily
- Architectural style: Detached
- Property subtype: Single Family Residence
Materials
- Board & Batten Siding
- Foundation: Slab
- Roof: Composition
Condition
- Resale
- Year built: 2022
Utilities & green energy
- Sewer: Aerobic Septic
- Utilities for property: Septic Available
Community & HOA
Community
- Subdivision: Annabal Bartlett
HOA
- Has HOA: No
Location
- Region: Whitewright
Financial & listing details
- Price per square foot: $352/sqft
- Tax assessed value: $1,297,139
- Annual tax amount: $5,954
- Date on market: 7/12/2026
- Cumulative days on market: 69 days
- Listing terms: Cash,Conventional
Estimated market value
Not available
Estimated sales range
Not available
Not available
Price history
| Date | Event | Price |
|---|---|---|
| 9/8/2026 | Price change | $899,900-7.7%$352/sqft |
Source: NTREIS #21327447 Report a problem | ||
| 8/31/2026 | Price change | $975,000-2.4%$381/sqft |
Source: NTREIS #21327447 Report a problem | ||
| 7/12/2026 | Listed for sale | $999,000-28.6%$391/sqft |
Source: NTREIS #21327447 Report a problem | ||
| 3/26/2025 | Listing removed | $1,400,000$548/sqft |
Source: NTREIS #20776803 Report a problem | ||
| 11/13/2024 | Listed for sale | $1,400,000$548/sqft |
Source: NTREIS #20776803 Report a problem | ||
Public tax history
| Year | Property taxes | Tax assessment |
|---|---|---|
| 2025 | $5,954 +6.7% | $1,297,139 +7.6% |
| 2024 | $5,579 -4.2% | $1,205,138 -3.6% |
| 2023 | $5,821 +22322.2% | $1,249,567 +154.7% |
| 2022 | $26 -34.3% | $490,523 +53.4% |
| 2021 | $39 | $319,867 +0.4% |
| 2020 | -- | $318,679 +33.4% |
| 2019 | $40 | $238,837 +10845.8% |
| 2018 | -- | $2,182 -5.8% |
| 2017 | -- | $2,317 |
| 2016 | -- | $2,317 +3% |
| 2015 | -- | $2,249 |
Find assessor info on the county website
Monthly payment
Est. payment
Payment breakdown
Explore the cost of this home by adjusting the details. Changes won't be saved.Climate risks
Neighborhood: 75491
Nearby schools
Schools provided by the listing agent
- Elementary: Tom Bean
- Middle: Tom Bean
- High: Tom Bean
- District: Tom Bean ISD
Source: NTREIS. This data may not be complete. We recommend contacting the local school district to confirm school assignments for this home.

Similar homes
- $829,0003 bd2 ba2.4k sqft11731 NW State Highway 11, Whitewright, TX 75491For Sale
 MLS ID #21386507, Heather McCallister. NTREIS
 - $699,0004 bd4 ba2.7k sqft1179 Robertson Rd, Whitewright, TX 75491For Sale
 MLS ID #21373872, Amy Gibbs. NTREIS
 - $800,0006 bd5 ba3k sqft224 Lyla Ln, Whitewright, TX 75491For Sale
 MLS ID #21373591, Shelley Homer. NTREIS
 - $899,0004 bd3 ba2.8k sqft157 Daniel Dr, Van Alstyne, TX 75495For Sale
 MLS ID #21368323, Mary Williams. NTREIS
