Welcome to the epitome of luxurious condo living! This exquisite 3-bedroom, 2-bathroom End unit condo is poised to make a dazzling entrance onto the real estate market. Nestled within a vibrant and sought-after community, this residence promises not just a home, but an elevated lifestyle. Upon stepping into the condo, you'll be immediately captivated by the meticulously designed interiors. The spacious layout seamlessly connects the living, dining, and kitchen areas, providing an open and inviting atmosphere. Sunlight dances through large windows, illuminating the sophisticated crown molding that graces the ceilings, adding an air of elegance to every room. The heart of this home is undoubtedly the kitchen, where culinary dreams come alive against a backdrop of stainless steel appliances that gleam like jewels. Entertaining becomes an art form as friends and family gather around the expansive countertop, sharing stories and laughter. As you make your way to the bedrooms, you'll discover a haven of tranquility. The master bedroom boasts a sanctuary-like feel, complete with a large garden tub that invites you to unwind and indulge in soothing relaxation. The tray ceilings add a touch of grandeur, framing your personal retreat with a sense of opulence. But the luxury doesn't end at your doorstep. The community itself is a haven of amenities that cater to every facet of a sophisticated lifestyle. Stay active and socialize with friends on the tennis courts or indulge in sun-soaked days by the zero-entry pool. The elegantly designed clubhouse offers a refined space for gatherings, whether it's a casual chat with neighbors or a lavish soirée. For those who prioritize wellness, a state-of-the-art fitness center is at your disposal, ensuring that your active lifestyle is well-supported. And if you crave connection and camaraderie, the community's active social calendar is brimming with events that range from yoga classes to book clubs, fostering a true sense of community and belonging. In every aspect, this condo and its community offer an unparalleled living experience. With its blend of luxurious features, carefully crafted design, and a suite of amenities that cater to all facets of life, this listing represents more than just a home—it's an invitation to immerse yourself in a life of comfort, sophistication, and boundless possibilities. Don't miss the chance to make this exceptional condo your own and embrace a lifestyle that redefines modern living.
Sold for $435,000
$435,000
8560 AMBERJACK CIRCLE #203, ENGLEWOOD, FL 34224
3beds
2,003sqft
Condominium
Built in 2006
-- sqft lot
$359,800 Zestimate®
$217/sqft
$3,614 Estimated rent
Home value
$359,800
$324,000 - $399,000
$3,614/mo
Zestimate® history
Owner options
List your home for rent
$3,614/mo
Rent Zestimate®
Find your next renter with Zillow Rental Manager. Plus, with online applications, you can quickly screen prospective tenants – for free.
$3,614/mo
Rent Zestimate®
Refinance and save
$4,032/mo
Est. payment
Refinancing to a lower rate could help reduce your monthly payments and save thousands over the life of the loan.
$4,032/mo
Est. payment
Explore your selling options
Work with a Zillow partner agent
Leverage their expertise and Zillow's premium Showcase listings to get your home seen by more buyers.
Get startedList with your own agent
Get your home in front of millions of buyers by listing it on Zillow.
Learn how to do itSell it yourself
Take full control of how buyers see your home on Zillow by listing For Sale by Owner (FSBO).
List your homeWhat's special
Zillow last checked:
Listing updated:
Listed by:
Stephinie Futch 941-662-7451,
TARPON REAL ESTATE, INC. 941-697-7575
Bought with:
John Harms, 3082212
MICHAEL SAUNDERS & CO. - BOCA
Source: Stellar MLS,MLS#: D6129707 Originating MLS: Englewood
Originating MLS: Englewood
Facts & features
Interior
Bedrooms & bathrooms
- Bedrooms: 3
- Bathrooms: 2
- Full bathrooms: 2
Rooms
- Room types: Storage Rooms
Primary bedroom
- Features: Dual Sinks
- Level: First
- Dimensions: 16x8
Bedroom 2
- Level: First
- Dimensions: 11x14
Bedroom 3
- Level: First
- Dimensions: 12x12
Primary bathroom
- Level: First
- Dimensions: 11x17
Bathroom 1
- Level: First
Dining room
- Level: First
- Dimensions: 11x12
Kitchen
- Features: Kitchen Island
- Level: First
- Dimensions: 10x12
Living room
- Level: First
- Dimensions: 22x17
Heating
- Central
Cooling
- Central Air
Appliances
- Included: Dishwasher, Disposal, Dryer, Electric Water Heater, Microwave, Range, Refrigerator, Washer
- Laundry: Inside
Features
- Cathedral Ceiling(s), Ceiling Fan(s), Crown Molding, Eating Space In Kitchen, Elevator, Kitchen/Family Room Combo, Solid Surface Counters, Solid Wood Cabinets, Thermostat, Tray Ceiling(s), Walk-In Closet(s)
- Flooring: Carpet, Tile
- Windows: Blinds, Window Treatments
- Has fireplace: No
- Common walls with other units/homes: Corner Unit
Interior area
- Total structure area: 2,003
- Total interior livable area: 2,003 sqft
Property
Parking
- Total spaces: 2
- Parking features: Carport
- Carport spaces: 2
Features
- Levels: Three Or More
- Stories: 3
- Exterior features: Balcony, Irrigation System, Lighting, Sidewalk, Storage, Tennis Court(s)
- Pool features: In Ground
- Has view: Yes
- View description: Water, Pond
- Has water view: Yes
- Water view: Water,Pond
Lot
- Features: In County
Details
- Parcel number: 412028876060
- Zoning: RMF15
- Special conditions: None
Construction
Type & style
- Home type: Condo
- Property subtype: Condominium
Materials
- Block, Stucco
- Foundation: Slab
- Roof: Metal
Condition
- Completed
- New construction: No
- Year built: 2006
Utilities & green energy
- Sewer: Public Sewer
- Water: Public
- Utilities for property: BB/HS Internet Available, Cable Available, Electricity Connected, Public, Sewer Connected, Street Lights, Underground Utilities, Water Connected
Community & HOA
Community
- Features: Buyer Approval Required, Deed Restrictions, Fitness Center, Gated, Golf Carts OK, Pool, Sidewalks
- Pet fee: $0 monthly
- Subdivision: THE HAMMOCKS- PRESERVE
HOA
- Has HOA: No
- Amenities included: Fitness Center, Gated
- Services included: Cable TV, Common Area Taxes, Community Pool, Reserve Fund, Internet, Maintenance Structure, Maintenance Grounds, Manager, Pest Control, Pool Maintenance, Private Road, Recreational Facilities, Sewer, Water
- HOA fee: $1,085 monthly
- HOA name: Kathy Dressel
- HOA phone: 941-698-2979
- Second HOA name: The Hammocks Master Association, Inc
- Second HOA phone: 941-698-2989
Location
- Region: Englewood
Financial & listing details
- Price per square foot: $217/sqft
- Tax assessed value: $292,839
- Annual tax amount: $4,731
- Date on market: 4/10/2023
- Cumulative days on market: 145 days
- Listing terms: Cash,Conventional
- Ownership: Condominium
- Total actual rent: 0
- Electric utility on property: Yes
- Road surface type: Asphalt
Price history
| Date | Event | Price |
|---|---|---|
| 9/21/2023 | Sold | $435,000-3.3%$217/sqft |
Source:  Stellar MLS #D6129707 Report a problem Stellar MLS #D6129707 Report a problem | ||
| 9/2/2023 | Pending sale | $449,950$225/sqft |
Source: Stellar MLS #D6129707 Report a problem | ||
| 7/12/2023 | Price change | $449,950-9.1%$225/sqft |
Source: Stellar MLS #D6129707 Report a problem | ||
| 4/10/2023 | Listed for sale | $495,000+21%$247/sqft |
Source: Stellar MLS #D6129707 Report a problem | ||
| 3/2/2007 | Sold | $409,000$204/sqft |
Source: Public Record Report a problem | ||
Public tax history
| Year | Property taxes | Tax assessment |
|---|---|---|
| 2025 | $5,070 -19.9% | $292,839 -21.8% |
| 2024 | $6,329 +385.3% | $374,561 +765.8% |
| 2023 | $1,304 -72.4% | $43,262 -83.5% |
| 2022 | $4,731 +3% | $262,193 +6.9% |
| 2021 | $4,592 +8.7% | $245,167 +9.9% |
| 2020 | $4,226 +0.5% | $223,034 |
| 2019 | $4,206 +12.8% | $223,034 +7.4% |
| 2018 | $3,729 | $207,711 -3.2% |
| 2017 | $3,729 +1.8% | $214,521 +23.1% |
| 2016 | $3,662 +2.3% | $174,228 +10% |
| 2015 | $3,580 +13.7% | $158,389 +10% |
| 2014 | $3,149 +36.9% | $143,990 +21% |
| 2013 | $2,300 +12.5% | $119,000 -9% |
| 2012 | $2,046 -8.2% | $130,815 |
| 2011 | $2,229 -22.3% | $130,815 -21.1% |
| 2010 | $2,871 -23.3% | $165,750 -28.6% |
| 2009 | $3,745 | $232,050 |
Find assessor info on the county website
Neighborhood: 34224
Nearby homes
- $550,0004 bd3 ba2.7k sqft8560 Amberjack Cir UNIT 301, Englewood, FL 34224For Sale

- $587,0004 bd3 ba2.7k sqft8560 Amberjack Cir #302, Englewood, FL 34223Off Market
- $277,9003 bd2 ba1.6k sqft8560 Amberjack Cir #B4, Englewood, FL 34224Off Market
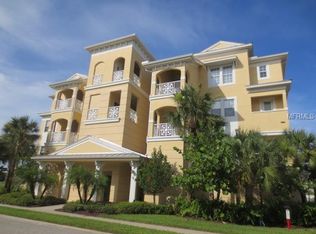
- $242,1003 bd2 ba1.7k sqft8560 Amberjack Cir #B4, Englewood, FL 34224Off Market
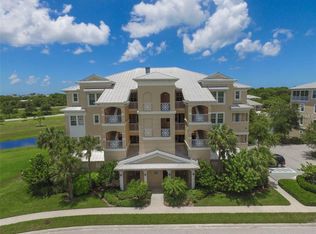
- $320,5003 bd3 ba2k sqft8560 Amberjack Cir #B4, Englewood, FL 34224Off Market
- $325,0003 bd3 ba2k sqft8560 Amberjack Cir #B4, Englewood, FL 34224Off Market
- $505,4004 bd3 ba2.7k sqft8560 Amberjack Cir #B4, Englewood, FL 34224Off Market
- $369,2003 bd2 ba2k sqft8560 Amberjack Cir #B4, Englewood, FL 34224Off Market
Nearby schools
GreatSchools rating
- 8/10Vineland Elementary SchoolGrades: PK-5Distance: 3.1 mi
- 7/10L. A. Ainger Middle SchoolGrades: 6-8Distance: 3 mi
- 5/10Lemon Bay High SchoolGrades: 9-12Distance: 3.9 mi
Schools provided by the listing agent
- Elementary: Vineland Elementary
- Middle: L.A. Ainger Middle
- High: Lemon Bay High
Source: Stellar MLS. This data may not be complete. We recommend contacting the local school district to confirm school assignments for this home.
Get a cash offer in 3 minutes
Find out how much your home could sell for in as little as 3 minutes with a no-obligation cash offer.
Estimated market value
$359,800
Get a cash offer in 3 minutes
Find out how much your home could sell for in as little as 3 minutes with a no-obligation cash offer.
Estimated market value
$359,800
- Florida
- Charlotte County
- Placida
- 34224
- 8560 AMBERJACK CIRCLE Unit 203
Nearby cities
Nearby zip codes
Other Placida Topics
