Skip main navigation
Closed
  • $83,500

    8560 Asiatic Ave, Inver Grove Heights, MN 55077

    3beds
    1,552sqft
    Manufactured Home
    Built in 2002
    -- sqft lot
    $-- Zestimate®
    $54/sqft
    $2,123 Estimated rent

    Home value

    Not available

    Estimated sales range

    Not available

    $2,123/mo

    Zestimate® history
    Loading
    Loading...

    Owner options

    List your home for rent

    $2,123/mo

    Rent Zestimate®

    Find your next renter with Zillow Rental Manager. Plus, with online applications, you can quickly screen prospective tenants – for free.

    Learn more

    $2,123/mo

    Rent Zestimate®

    Refinance and save

    $422/mo

    Est. payment

    Refinancing to a lower rate could help reduce your monthly payments and save thousands over the life of the loan.

    See today's rates

    $422/mo

    Est. payment

    Explore your selling options

    Work with a Zillow partner agent

    Leverage their expertise and Zillow's premium Showcase listings to get your home seen by more buyers.

    Get started

    List with your own agent

    Get your home in front of millions of buyers by listing it on Zillow.

    Learn how to do it

    Sell it yourself

    Take full control of how buyers see your home on Zillow by listing For Sale by Owner (FSBO).

    List your home

    What's special

    Center islandSpacious primary suiteNice viewsThree bedroomsSeparate showerDedicated office areaBright open kitchen
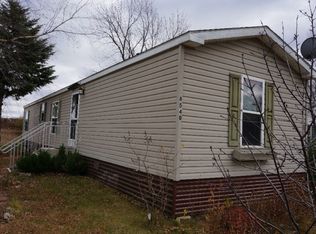
    This quality-built Marshfield/Esquire custom home offers three bedrooms and two full bathrooms, situated on a desirable perimeter lot. The bright, open kitchen provides exceptional workspace with a center island, built-in buffet, dedicated office area, and generous counter space. The expansive living room is filled with natural light from multiple windows with nice views. The spacious primary suite includes a private bath with garden/soaker tub, separate shower, and dual sinks. Recent updates include new carpeting throughout, a new water heater, reverse osmosis drinking water system, and a new antibacterial water filtration system. Both the furnace and air conditioner are approximately five years old. The community offers a pool, park, pond and storm shelters and is conveniently located near I-35E, Yankee Doodle Road, shopping, dining and Town Center amenities. Approximately 25 minutes to Minneapolis and St. Paul, this home truly reflects pride of ownership throughout.

    Zillow last checked:

    Listing updated:

    Listed by:

    Natalia Tzarax 651-500-9174,

    Coldwell Banker Realty

    Bought with:

    Natalia Tzarax

    Coldwell Banker Realty

    Source: NorthstarMLS as distributed by MLS GRID,MLS#: 7012365MLS Logo

    Facts & features

    Interior

    Bedrooms & bathrooms
    • Bedrooms: 3
    • Bathrooms: 2
    • Full bathrooms: 2
    Bedroom
    • Level: Main
    • Area: 156 Square Feet
    • Dimensions: 13x12
    Bedroom 2
    • Level: Main
    • Area: 110 Square Feet
    • Dimensions: 10x11
    Bedroom 3
    • Level: Main
    • Area: 150 Square Feet
    • Dimensions: 10x15
    Bathroom
    • Level: Main
    • Area: 90 Square Feet
    • Dimensions: 10x9
    Bathroom
    • Level: Main
    • Area: 40 Square Feet
    • Dimensions: 8x5
    Dining room
    • Level: Main
    • Area: 135 Square Feet
    • Dimensions: 9x15
    Kitchen
    • Level: Main
    • Area: 150 Square Feet
    • Dimensions: 10x15
    Laundry
    • Level: Main
    • Area: 30 Square Feet
    • Dimensions: 5x6
    Living room
    • Level: Main
    • Area: 299 Square Feet
    • Dimensions: 23x13
    Patio
    • Level: Main
    • Area: 12 Square Feet
    • Dimensions: 4x3
    Porch
    • Level: Main
    • Area: 104 Square Feet
    • Dimensions: 8x13
    Heating
    • Forced Air
    Cooling
    • Central Air
    Appliances
    • Included: Dishwasher, Dryer, Gas Water Heater, Water Filtration System, Water Osmosis System, Microwave, Range, Refrigerator, Washer
    • Laundry: Gas Dryer Hookup
    Features
    • Basement: None
    • Has fireplace: No
    Interior area
    • Total structure area: 1,552
    • Total interior livable area: 1,552 sqft
    • Finished area above ground: 1,552
    • Finished area below ground: 0

    Property

    Parking
    • Parking features: Concrete, Guest, On Street, Parking Lot
    • Has uncovered spaces: Yes
    Accessibility
    • Accessibility features: None
    Features
    • Levels: One
    • Stories: 1
    • Patio & porch: Deck, Front Porch, Porch
    • Pool features: Shared
    Lot
    • Features: Tree Coverage - Light
    Details
    • Additional structures: Guest House, Pool House
    • Foundation area: 1552
    • Parcel number: TBD
    • On leased land: Yes
    • Lease amount: $944
    • Zoning description: Residential-Single Family

    Construction

    Type & style
    • Home type: MobileManufactured
    • Property subtype: Manufactured Home
    Materials
    • Frame
    • Roof: Asphalt
    Condition
    • New construction: No
    • Year built: 2002

    Utilities & green energy

    • Gas: Natural Gas
    • Sewer: City Sewer/Connected, Shared Septic
    • Water: City Water/Connected, Shared System

    Community & neighborhood

    Location
    • Region: Inver Grove Heights

    HOA & financial

    HOA
    • Has HOA: No
    • Association name: Emerald Hills Village Manufactured Home Community
    • Association phone: 651-454-8128

    Price history

    DateEventPrice
    4/30/2026Sold$83,500-16.5%$54/sqft
    Source: NorthstarMLS as distributed by MLS GRID #7012365 Report a problem
    3/18/2026Pending sale$100,000$64/sqft
    Source: NorthstarMLS as distributed by MLS GRID #7012365 Report a problem
    1/23/2026Listed for sale$100,000+132.6%$64/sqft
    Source: NorthstarMLS as distributed by MLS GRID #7012365 Report a problem
    3/24/2021Listing removed--
    Source: Owner Report a problem
    7/8/2015Listing removed$43,000$28/sqft
    Source: Owner Report a problem
    6/15/2015Price change$43,000-6.5%$28/sqft
    Source: Owner Report a problem
    6/2/2015Listed for sale$46,000$30/sqft
    Source: Owner Report a problem

    Public tax history

    Tax history is unavailable.

    Neighborhood: 55077

    Nearby schools

    GreatSchools rating