Skip main navigation
Sold for $1,070,000
  • $1,070,000

    8560 Black Oak Ct, Waynesville, OH 45068

    5beds
    4,776sqft
    Single Family Residence
    Built in 2011
    1.25 Acres Lot
    $1,071,800 Zestimate®
    $224/sqft
    $5,679 Estimated rent

    Home value

    $1,071,800

    $1.02M - $1.13M

    $5,679/mo

    Zestimate® history
    Loading
    Loading...

    Owner options

    List your home for rent

    $5,679/mo

    Rent Zestimate®

    Find your next renter with Zillow Rental Manager. Plus, with online applications, you can quickly screen prospective tenants – for free.

    Learn more

    $5,679/mo

    Rent Zestimate®

    Refinance and save

    $6,756/mo

    Est. payment

    Refinancing to a lower rate could help reduce your monthly payments and save thousands over the life of the loan.

    See today's rates

    $6,756/mo

    Est. payment

    Explore your selling options

    Work with a Zillow partner agent

    Leverage their expertise and Zillow's premium Showcase listings to get your home seen by more buyers.

    Get started

    List with your own agent

    Get your home in front of millions of buyers by listing it on Zillow.

    Learn how to do it

    Sell it yourself

    Take full control of how buyers see your home on Zillow by listing For Sale by Owner (FSBO).

    List your home

    What's special

    Open-concept floor planBoxed wood ceilingPrivate screened porchQuiet cul-de-sacHot tubCrown moldingDetailed wainscoting throughout
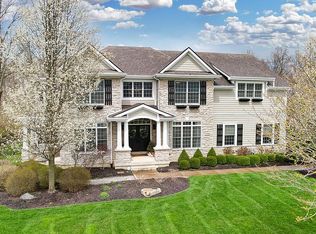
    Welcome home to this stunning custom home in desirable Cypress Ridge. Tucked away on a quiet cul-de-sac, this beautifully landscaped 1.25-acre property offers the perfect blend of elegance, comfort, and resort-style living. A gated courtyard with a gas fireplace creates a warm and inviting first impression. Inside, walls of windows fill the home with natural light, hardwood floors, crown molding, and detailed wainscoting throughout. The open-concept floor plan features a spacious great room with a stacked-stone fireplace and a chef’s kitchen designed for gathering, complete with a large center island, abundant cabinetry, and seamless flow into the dining area. Just off the kitchen, a thoughtfully designed mudroom with built-in cabinetry provides the perfect everyday landing zone. One of the home’s standout spaces is the spectacular family room addition, featuring a boxed wood ceiling, fireplace, and breathtaking panoramic views through surrounding windows. The private screened porch offers a peaceful retreat for morning coffee or evening relaxation. A dedicated office with French doors provides privacy for working from home. Upstairs, you’ll find a convenient second-floor laundry room, two bedrooms connected by a Jack-and-Jill bath, and a third bedroom with its own en-suite bath. Each bedroom includes a walk-in closet. The luxurious primary suite features dual walk-in closets and a spa-like tiled walk-in shower. The finished daylight lower level is ideal for multi-generational living offering a second full kitchen, rec room with gas fireplace, bedroom, full bath, and abundant storage. Step outside to your private outdoor oasis featuring a heated Knickerbocker pool with retractable cover, hot tub, and expansive paver patio—perfect for entertaining all summer long. This exceptional home offers luxury living both inside and out.

    Zillow last checked:

    Listing updated:

    Listed by:

    Cynthia A Buckreus (937)439-4500,

    Coldwell Banker Heritage

    Bought with:

    Karen S Ollier, 0000364300

    Irongate Inc.

    Source: DABR MLS,MLS#: 958471MLS LogoOriginating MLS: Dayton Area Board of REALTORS

    Facts & features

    Interior

    Bedrooms & bathrooms
    • Bedrooms: 5
    • Bathrooms: 5
    • Full bathrooms: 4
    • 1/2 bathrooms: 1
    • Main level bathrooms: 1
    Primary bedroom
    • Level: Second
    • Dimensions: 19 x 18
    Bedroom
    • Level: Second
    • Dimensions: 13 x 12
    Bedroom
    • Level: Second
    • Dimensions: 12 x 12
    Bedroom
    • Level: Second
    • Dimensions: 12 x 12
    Bedroom
    • Level: Basement
    • Dimensions: 13 x 13
    Breakfast room nook
    • Level: Main
    • Dimensions: 13 x 17
    Entry foyer
    • Level: Main
    • Dimensions: 17 x 11
    Family room
    • Level: Main
    • Dimensions: 31 x 21
    Great room
    • Level: Main
    • Dimensions: 17 x 18
    Kitchen
    • Level: Main
    • Dimensions: 16 x 17
    Kitchen
    • Level: Basement
    • Dimensions: 15 x 15
    Mud room
    • Level: Main
    • Dimensions: 16 x 8
    Office
    • Level: Main
    • Dimensions: 13 x 12
    Recreation
    • Level: Basement
    • Dimensions: 17 x 18
    Screened porch
    • Level: Main
    • Dimensions: 17 x 12
    Utility room
    • Level: Second
    • Dimensions: 12 x 6
    Heating
    • Forced Air, Natural Gas
    Cooling
    • Central Air
    Appliances
    • Included: Built-In Oven, Cooktop, Dishwasher, Disposal, Microwave, Refrigerator, Water Softener
    Features
    • Basement: Crawl Space,Finished,Partial
    • Has fireplace: Yes
    • Fireplace features: Gas, Multiple
    Interior area
    • Total structure area: 4,776
    • Total interior livable area: 4,776 sqft

    Property

    Parking
    • Total spaces: 3
    • Parking features: Attached, Garage, Garage Door Opener, Storage
    • Attached garage spaces: 3
    Features
    • Levels: Two
    • Stories: 2
    • Exterior features: Fence, Sprinkler/Irrigation, Pool
    • Pool features: In Ground
    Lot
    • Size: 1.25 Acres
    • Dimensions: 1.25
    Details
    • Parcel number: 0526426011
    • Zoning: Residential
    • Zoning description: Residential
    • Other equipment: Generator

    Construction

    Type & style
    • Home type: SingleFamily
    • Property subtype: Single Family Residence
    Materials
    • Brick
    Condition
    • Year built: 2011

    Utilities & green energy

    • Sewer: Septic Tank
    • Water: Public
    • Utilities for property: Natural Gas Available, Septic Available, Water Available

    Community & HOA

    Community
    • Subdivision: Cypress Ridge 3
    HOA
    • Has HOA: No
    Location
    • Region: Waynesville

    Financial & listing details

    • Price per square foot: $224/sqft
    • Tax assessed value: $827,960
    • Annual tax amount: $12,401
    • Date on market: 5/14/2026

    Price history

    DateEventPrice
    7/3/2026Sold$1,070,000+7.1%$224/sqft
    Source: DABR MLS #958471 Report a problem
    6/12/2026Pending sale$999,000$209/sqft
    Source: DABR MLS #958471 Report a problem
    6/11/2026Listed for sale$999,000$209/sqft
    Source: DABR MLS #958471 Report a problem
    5/16/2026Pending sale$999,000$209/sqft
    Source: DABR MLS #958471 Report a problem
    5/14/2026Listed for sale$999,000+54.9%$209/sqft
    Source: DABR MLS #958471 Report a problem
    8/24/2018Sold$645,000$135/sqft
    Source: Public Record Report a problem
    8/3/2018Pending sale$645,000$135/sqft
    Source: Coldwell Banker Heritage #761780 Report a problem
    8/2/2018Listed for sale$645,000$135/sqft
    Source: Coldwell Banker Heritage #761780 Report a problem
    7/3/2018Pending sale$645,000$135/sqft
    Source: Coldwell Banker Heritage #761780 Report a problem
    7/2/2018Listed for sale$645,000$135/sqft
    Source: Coldwell Banker Heritage #761780 Report a problem
    5/23/2018Listing removed$645,000$135/sqft
    Source: Coldwell Banker Heritage #761780 Report a problem
    4/27/2018Listed for sale$645,000-99%$135/sqft
    Source: Coldwell Banker Heritage #761780 Report a problem
    3/20/2012Sold$64,100,000+80025%$13,421/sqft
    Source: Public Record Report a problem
    10/5/2011Sold$80,000$17/sqft
    Source: Public Record Report a problem

    Public tax history

    YearProperty taxesTax assessment
    2025$12,401 +5.2%$289,790
    2024$11,786 +13%$289,790 +23.1%
    2023$10,431 +2.2%$235,410 0%
    2022$10,207 +6.3%$235,413
    2021$9,603 -2.2%$235,413 +13%
    2020$9,823 +7.9%$208,330
    2019$9,100 +2%$208,330 +3.5%
    2018$8,925 +8.7%$201,261 +20.9%
    2017$8,213 +6.1%$166,509 +10.5%
    2016$7,741 +1.5%$150,689
    2015$7,627 -1.5%$150,689 +4.3%
    2014$7,740 +0%$144,420 -19.2%
    2013$7,736 +60.3%$178,650 +69%
    2012$4,827 +278.7%$105,680 +289.7%
    2011$1,274 +2.1%$27,120
    2010$1,249 -27.3%$27,120
    2009$1,719 -5.1%$27,120 -24.4%
    2008$1,811 $35,870
    Find assessor info on the county website

    Neighborhood: 45068

    Nearby schools

    GreatSchools rating
    Schools provided by the listing agent
    • District: Springboro

    Source: DABR MLS. This data may not be complete. We recommend contacting the local school district to confirm school assignments for this home.

    Get a cash offer in 3 minutes
    Find out how much your home could sell for in as little as 3 minutes with a no-obligation cash offer.
    Estimated market value
    $1,071,800
    Get a cash offer in 3 minutes
    Find out how much your home could sell for in as little as 3 minutes with a no-obligation cash offer.
    Estimated market value
    $1,071,800