Opportunities like this don’t come often; so, hurry in now because this one won’t be here
for long! Welcome to your next adventure. This impressively spacious Howland home is
tucked into a highly desirable neighborhood and presents three floors of finished living
space within the advantageous four-bedroom layout. Colorful trees bloom around the
warm brick work and covered front porch that leads you inside the endearing residence.
Around the back, a fenced in backyard ensures privacy and safety alike, all while featuring
a bonus storage shed and a sizeable, covered rear patio that’s perfect for outdoor dining
and relaxation away from the elements. Nearby, a window lined sunroom doubles down for
four season fun. Inside, a prominent foyer spans both a half bath, garage access, and the
main staircase before spilling into the offset living and family rooms. The front side living
room enjoys tall windows that continue to illuminate the adjacent formal dining room, and
its wood panel wrapped walls with matching crown work. A formidable central kitchen
delights with plenty of storage solutions and stainless-steel appliances. Curl up with your
favorite book in the cozy family room while a fire crackles inside the brick trimmed
fireplace. On the second floor, the main hall spans the quartet of bedrooms to include an
oversized master and its own, brightly lit, full private bath. An additional full bath awaits
mid hall. Downstairs, finished rec space joins storage and laundry services along with a third full bath. Call today for your private showing!!
Closed
$255,000
8560 Black Oak Dr NE, Warren, OH 44484
4beds
--sqft
Single Family Residence
Built in 1973
0.37 Acres Lot
$259,400 Zestimate®
$--/sqft
$2,393 Estimated rent
Home value
$259,400
$208,000 - $324,000
$2,393/mo
Zestimate® history
Owner options
List your home for rent
$2,393/mo
Rent Zestimate®
Find your next renter with Zillow Rental Manager. Plus, with online applications, you can quickly screen prospective tenants – for free.
$2,393/mo
Rent Zestimate®
Refinance and save
$1,655/mo
Est. payment
Refinancing to a lower rate could help reduce your monthly payments and save thousands over the life of the loan.
$1,655/mo
Est. payment
Explore your selling options
Work with a Zillow partner agent
Leverage their expertise and Zillow's premium Showcase listings to get your home seen by more buyers.
Get startedList with your own agent
Get your home in front of millions of buyers by listing it on Zillow.
Learn how to do itSell it yourself
Take full control of how buyers see your home on Zillow by listing For Sale by Owner (FSBO).
List your homeWhat's special
Four-bedroom layoutBonus storage shedHalf bathMain staircaseCovered front porchProminent foyerFormal dining room
Zillow last checked:
Listing updated:
Listed by:
Erin R Pernice 330-647-1117 erin.pernice@brokerssold.com,
Brokers Realty Group
Bought with:
Jeanette Franks, 424287
Berkshire Hathaway HomeServices Stouffer Realty
Source: MLS Now,MLS#: 5202196 Originating MLS: Youngstown Columbiana Association of REALTORS
Originating MLS: Youngstown Columbiana Association of REALTORSFacts & features
Interior
Bedrooms & bathrooms
- Bedrooms: 4
- Bathrooms: 4
- Full bathrooms: 3
- 1/2 bathrooms: 1
- Main level bathrooms: 1
Heating
- Gas
Cooling
- Central Air
Features
- Basement: Full,Partially Finished
- Number of fireplaces: 1
Property
Parking
- Total spaces: 2
- Parking features: Attached, Garage
- Attached garage spaces: 2
Features
- Levels: Two
- Stories: 2
Lot
- Size: 0.37 Acres
Details
- Parcel number: 28554650
Construction
Type & style
- Home type: SingleFamily
- Architectural style: Colonial
- Property subtype: Single Family Residence
Materials
- Vinyl Siding
- Roof: Asphalt,Fiberglass
Condition
- Updated/Remodeled
- Year built: 1973
Utilities & green energy
- Sewer: Public Sewer
- Water: Public
Community & HOA
Community
- Subdivision: Sherwood Greens
HOA
- Has HOA: No
Location
- Region: Warren
Financial & listing details
- Tax assessed value: $220,600
- Annual tax amount: $4,083
- Date on market: 4/17/2026
- Cumulative days on market: 7 days
Price history
| Date | Event | Price |
|---|---|---|
| 5/8/2026 | Sold | $255,000 |
Source:  MLS Now #5202196 Report a problem MLS Now #5202196 Report a problem | ||
| 4/24/2026 | Pending sale | $255,000 |
Source: MLS Now #5202196 Report a problem | ||
| 4/20/2026 | Contingent | $255,000 |
Source: MLS Now #5202196 Report a problem | ||
| 4/17/2026 | Listed for sale | $255,000+125.9% |
Source: MLS Now #5202196 Report a problem | ||
| 11/26/2018 | Sold | $112,900 |
Source: MLS Now #4013007 Report a problem | ||
| 10/31/2018 | Pending sale | $112,900 |
Source: Western Reserve Realty Group #4013007 Report a problem | ||
| 8/15/2018 | Price change | $112,900-1.7% |
Source: Western Reserve Realty Group #4013007 Report a problem | ||
| 7/28/2018 | Price change | $114,900-8% |
Source: Western Reserve Realty Group #4013007 Report a problem | ||
| 6/28/2018 | Listed for sale | $124,900+68.8% |
Source: Western Reserve Realty Group #4013007 Report a problem | ||
| 6/5/2018 | Sold | $74,000-32.7% |
Source: Public Record Report a problem | ||
| 2/14/2018 | Listing removed | $110,027-15.3% |
Source: Auction.com Report a problem | ||
| 9/29/2017 | Listed for sale | $129,900 |
Source: KW Chervenic Realty #3870653 Report a problem | ||
| 4/4/2017 | Pending sale | $129,900 |
Source: Keller Williams - KW Chervenic Realty #3870653 Report a problem | ||
| 1/17/2017 | Listed for sale | $129,900-15.1% |
Source: Keller Williams Chervenic Rlty #3870653 Report a problem | ||
| 10/7/2016 | Listing removed | $153,000 |
Source: Northwood Realty Services #3796139 Report a problem | ||
| 7/5/2016 | Price change | $153,000-1.3% |
Source: Northwood Realty Services #3796139 Report a problem | ||
| 4/6/2016 | Listed for sale | $155,000 |
Source: Northwood Realty Services #3796139 Report a problem | ||
Public tax history
| Year | Property taxes | Tax assessment |
|---|---|---|
| 2025 | $4,111 +0.7% | $77,210 |
| 2024 | $4,083 -0.4% | $77,210 |
| 2023 | $4,101 +43.2% | $77,210 +69.4% |
| 2022 | $2,864 +2.4% | $45,570 |
| 2021 | $2,798 -0.4% | $45,570 |
| 2020 | $2,809 +1.6% | $45,570 +7.3% |
| 2019 | $2,763 +4.5% | $42,460 |
| 2018 | $2,644 +8.3% | $42,460 |
| 2017 | $2,442 -8.2% | $42,460 -8.1% |
| 2016 | $2,661 +2.6% | $46,200 |
| 2015 | $2,595 +3.6% | $46,200 |
| 2014 | $2,504 +0.6% | $46,200 |
| 2013 | $2,489 +0.2% | $46,200 |
| 2012 | $2,484 +4.2% | $46,200 |
| 2011 | $2,385 -9.9% | $46,200 -15.5% |
| 2010 | $2,648 +0.2% | $54,670 |
| 2009 | $2,642 +0.2% | $54,670 |
| 2008 | $2,636 +3.4% | -- |
| 2007 | $2,550 -0.3% | -- |
| 2006 | $2,558 -4.4% | -- |
| 2005 | $2,676 +20.8% | $54,670 |
| 2004 | $2,216 -0.6% | -- |
| 2003 | $2,230 +13% | -- |
| 2002 | $1,973 -5% | -- |
| 2001 | $2,077 -1.5% | -- |
| 2000 | $2,108 | -- |
Find assessor info on the county website
Neighborhood: Howland Center
Nearby homes
- $272,6004 bd4 ba1.9k sqft8550 Black Oak Dr NE, Warren, OH 44484Off Market
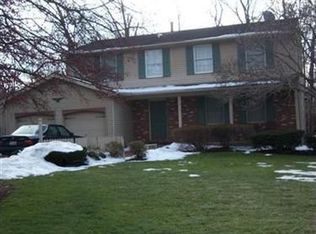
- $275,8004 bd2 ba2k sqft8570 Black Oak Dr NE, Warren, OH 44484Off Market
- $317,3005 bd2 ba2.5k sqft8561 Red Oak Dr NE, Warren, OH 44484Off Market
- $296,8005 bd2 ba2.2k sqft8551 Red Oak Dr NE, Warren, OH 44484Off Market
- $282,4003 bd2 ba1.9k sqft8540 Black Oak Dr NE, Warren, OH 44484Off Market
- $282,7004 bd3 ba2.2k sqft8578 Black Oak Dr NE, Warren, OH 44484Off Market
- $316,7004 bd3 ba2.2k sqft8561 Black Oak Dr NE, Warren, OH 44484Off Market
- $271,1003 bd1 ba1.9k sqft8571 Black Oak Dr NE, Warren, OH 44484Off Market
Nearby schools
GreatSchools rating
- NAHowland Glen Elementary SchoolGrades: 1-2Distance: 0.5 mi
- 7/10Howland Middle SchoolGrades: 5-8Distance: 1.5 mi
- 7/10Howland High SchoolGrades: 9-12Distance: 1.2 mi
Schools provided by the listing agent
- District: Howland LSD - 7808
Source: MLS Now. This data may not be complete. We recommend contacting the local school district to confirm school assignments for this home.
Get a cash offer in 3 minutes
Find out how much your home could sell for in as little as 3 minutes with a no-obligation cash offer.
Estimated market value
$259,400
Get a cash offer in 3 minutes
Find out how much your home could sell for in as little as 3 minutes with a no-obligation cash offer.
Estimated market value
$259,400
- Ohio
- Trumbull County
- Warren
- 44484
- Howland Center
- 8560 Black Oak Dr NE
Nearby cities
Nearby neighborhoods
Nearby zip codes
Other Warren Topics
