Skip main navigation
Sold
  • $499,900

    8560 Charleston Ct, Avon, IN 46123

    5beds
    4,237sqft
    Residential, Single Family Residence
    Built in 2007
    0.3 Acres Lot
    $500,600 Zestimate®
    $118/sqft
    $3,186 Estimated rent

    Home value

    $500,600

    $471,000 - $536,000

    $3,186/mo

    Zestimate® history
    Loading
    Loading...

    Owner options

    List your home for rent

    $3,186/mo

    Rent Zestimate®

    Find your next renter with Zillow Rental Manager. Plus, with online applications, you can quickly screen prospective tenants – for free.

    Learn more

    $3,186/mo

    Rent Zestimate®

    Refinance and save

    $3,177/mo

    Est. payment

    Refinancing to a lower rate could help reduce your monthly payments and save thousands over the life of the loan.

    See today's rates

    $3,177/mo

    Est. payment

    Explore your selling options

    Work with a Zillow partner agent

    Leverage their expertise and Zillow's premium Showcase listings to get your home seen by more buyers.

    Get started

    List with your own agent

    Get your home in front of millions of buyers by listing it on Zillow.

    Learn how to do it

    Sell it yourself

    Take full control of how buyers see your home on Zillow by listing For Sale by Owner (FSBO).

    List your home

    What's special

    Spacious deckHot tubExpansive primary suiteLuxurious ensuite bathPrivate sitting roomGenerous walk-in closetRich hardwood floors
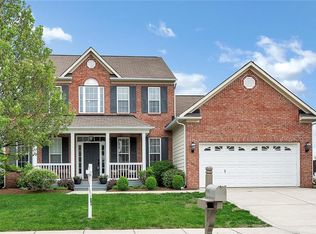
    Your private retreat complete with pool/hot tub - just in time for summer! Spacious, versatile, and designed for both everyday living and entertaining-this beautiful 5-bedroom, 3 full bath home checks all the boxes. The main level features rich hardwood floors and a highly desirable bedroom with a full bath, perfect for guests or multi-generational living. Upstairs, retreat to the expansive primary suite complete with a private sitting room, generous walk-in closet, and a luxurious ensuite bath-your own personal getaway. A large bonus room on the second level offers endless possibilities for a media room, playroom, or home office. Step outside to your private backyard oasis on a prime corner lot-fully fenced and ready for summer fun. Enjoy the heated in-ground pool with a power cover, lights & fountain, relax in the hot tub, or entertain on the spacious deck. The full, unfinished basement offers incredible potential with plumbing rough-in and daylight windows-ready for your custom finishing touches. This home combines space, flexibility, and outdoor living in one exceptional package.

    Zillow last checked:

    Listing updated:

    Listing Provided by:

    Candace Fisk 317-710-2633,

    Coldwell Banker - Kaiser,

    Ward Fisk 317-319-1502

    Bought with:

    Claudia Arroyo Garibay

    Garnet Group

    Source: MIBOR as distributed by MLS GRID,MLS#: 22096978MLS Logo

    Facts & features

    Interior

    Bedrooms & bathrooms
    • Bedrooms: 5
    • Bathrooms: 3
    • Full bathrooms: 3
    • Main level bathrooms: 1
    • Main level bedrooms: 1
    Primary bedroom
    • Level: Upper
    • Area: 340 Square Feet
    • Dimensions: 20x17
    Bedroom 2
    • Level: Upper
    • Area: 168 Square Feet
    • Dimensions: 14x12
    Bedroom 3
    • Level: Upper
    • Area: 144 Square Feet
    • Dimensions: 12x12
    Bedroom 4
    • Level: Upper
    • Area: 144 Square Feet
    • Dimensions: 12x12
    Bedroom 5
    • Level: Main
    • Area: 143 Square Feet
    • Dimensions: 13x11
    Bonus room
    • Level: Upper
    • Area: 120 Square Feet
    • Dimensions: 12x10
    Breakfast room
    • Level: Main
    • Area: 144 Square Feet
    • Dimensions: 12x12
    Dining room
    • Level: Main
    • Area: 144 Square Feet
    • Dimensions: 12x12
    Great room
    • Level: Main
    • Area: 304 Square Feet
    • Dimensions: 19x16
    Kitchen
    • Level: Main
    • Area: 120 Square Feet
    • Dimensions: 10x12
    Laundry
    • Features: Tile-Ceramic
    • Level: Main
    • Area: 36 Square Feet
    • Dimensions: 06x06
    Living room
    • Level: Main
    • Area: 144 Square Feet
    • Dimensions: 12x12
    Loft
    • Level: Upper
    • Area: 204 Square Feet
    • Dimensions: 17x12
    Heating
    • Forced Air, Natural Gas
    Cooling
    • Central Air
    Appliances
    • Included: Dishwasher, Disposal, MicroHood, Electric Oven, Refrigerator, Tankless Water Heater, Water Softener Owned
    Features
    • Attic Access, Breakfast Bar, Tray Ceiling(s), Ceiling Fan(s), Hardwood Floors, High Speed Internet, In-Law Floorplan, Eat-in Kitchen, Pantry, Walk-In Closet(s)
    • Flooring: Hardwood
    • Windows: Wood Work Painted
    • Basement: Daylight,Full,Roughed In,Unfinished
    • Attic: Access Only
    • Number of fireplaces: 1
    • Fireplace features: Gas Log, Great Room
    Interior area
    • Total structure area: 4,237
    • Total interior livable area: 4,237 sqft
    • Finished area below ground: 0

    Property

    Parking
    • Total spaces: 2
    • Parking features: Attached
    • Attached garage spaces: 2
    Features
    • Levels: Two
    • Stories: 2
    • Patio & porch: Deck, Covered
    • Exterior features: Playground
    • Pool features: In Ground
    • Has spa: Yes
    • Spa features: Above Ground
    • Fencing: Fenced,Full
    Lot
    • Size: 0.30 Acres
    • Features: Corner Lot, Curbs, Sidewalks, Street Lights, Trees-Small (Under 20 Ft)
    Details
    • Parcel number: 321001237004000022
    • Horse amenities: None

    Construction

    Type & style
    • Home type: SingleFamily
    • Architectural style: Traditional
    • Property subtype: Residential, Single Family Residence
    Materials
    • Brick, Cement Siding
    • Foundation: Concrete Perimeter
    Condition
    • New construction: No
    • Year built: 2007
    Details
    • Builder name: Keystone Builders

    Utilities & green energy

    • Water: Public

    Community & neighborhood

    Location
    • Region: Avon
    • Subdivision: Carolina Commons

    HOA & financial

    HOA
    • Has HOA: Yes
    • HOA fee: $125 semi-annually
    • Services included: Association Home Owners, Entrance Common, Insurance, Maintenance
    • Association phone: 317-837-9860

    Price history

    DateEventPrice
    6/12/2026Sold$499,900$118/sqft
    Source: MIBOR as distributed by MLS GRID #22096978 Report a problem
    5/13/2026Pending sale$499,900$118/sqft
    Source: MIBOR as distributed by MLS GRID #22096978 Report a problem
    5/7/2026Listed for sale$499,900+25%$118/sqft
    Source: MIBOR as distributed by MLS GRID #22096978 Report a problem
    7/22/2021Sold$400,000+0%$94/sqft
    Source: MIBOR as distributed by MLS GRID #21796414 Report a problem
    7/6/2021Pending sale$399,900$94/sqft
    Source: MIBOR as distributed by MLS GRID #21796414 Report a problem
    7/2/2021Listed for sale$399,900+50.9%$94/sqft
    Source: MIBOR as distributed by MLS GRID #21796414 Report a problem
    11/9/2015Sold$265,000-1.8%$63/sqft
    Source: MIBOR as distributed by MLS GRID #21375311 Report a problem
    10/9/2015Pending sale$269,900$64/sqft
    Source: CMS Real Estate Services #21375311 Report a problem
    10/4/2015Price change$269,900-3.6%$64/sqft
    Source: CMS Real Estate Services #21375311 Report a problem
    9/23/2015Price change$279,900-3.4%$66/sqft
    Source: CMS Real Estate Services #21375311 Report a problem
    9/12/2015Listed for sale$289,900+20.8%$68/sqft
    Source: CMS Real Estate Services #21375311 Report a problem
    8/16/2007Sold$240,000$57/sqft
    Source: Agent Provided Report a problem

    Public tax history

    YearProperty taxesTax assessment
    2025$4,441 +2.1%$403,000 +2.7%
    2024$4,350 +4.3%$392,400 +8.1%
    2023$4,170 +5.2%$363,000 +3.4%
    2022$3,966 +4.4%$351,000 +7%
    2021$3,800 +2.6%$328,100 +5.5%
    2020$3,703 -2.6%$310,900 +4.3%
    2019$3,803 +49.6%$298,100 +2.2%
    2018$2,541 +2.8%$291,600 +14.8%
    2017$2,472 +3%$254,100 +2.8%
    2016$2,399 +6%$247,200 +9.2%
    2014$2,263 -0.9%$226,300 -0.9%
    2013$2,283 -11.4%$228,300 -11.4%
    2011$2,577 $257,700
    2010$2,577 -50%$257,700
    2009$5,154 +64.3%$257,700 +68.7%
    2007$3,136 +521.4%$152,750 +470%
    2006$505 $26,800

    Find assessor info on the county website

    Neighborhood: 46123

    Nearby schools

    GreatSchools rating
    Get a cash offer in 3 minutes
    Find out how much your home could sell for in as little as 3 minutes with a no-obligation cash offer.
    Estimated market value
    $500,600
    Get a cash offer in 3 minutes
    Find out how much your home could sell for in as little as 3 minutes with a no-obligation cash offer.
    Estimated market value
    $500,600