Situated on approximately 98 breathtaking acres just south of Highway 121 near Westminster, this extraordinary property offers a rare opportunity to own a prime piece of North Texas countryside in a rapidly growing and strategically located area only 20 minutes from McKinney.
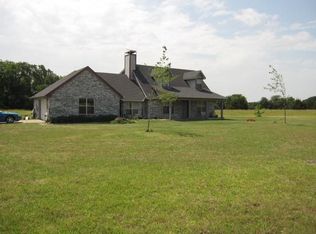
Built in 1983 and preserved in much of its original character, the sprawling custom home offers approximately 3,500 square feet featuring 5 bedrooms and 5.5 bathrooms. Designed with timeless architecture and quality craftsmanship, the home showcases a massive living room anchored by a stunning original wood-burning fireplace, creating a warm and inviting gathering space.
One of the home’s most remarkable features is the dramatic central atrium, surrounded by the living areas and bedrooms, offering endless possibilities for spectacular indoor landscaping or a tranquil garden retreat. The home also includes a dedicated workout room, an oversized utility room with sink, and a spacious kitchen complete with breakfast bar, built-ins, and authentic vintage charm.
For buyers who appreciate retro design, the original kitchen and bathrooms provide the perfect canvas to restore and celebrate true 1980s style and character. Additional highlights include durable terra cotta roofing and exceptional construction throughout.
Outside, the property is equally impressive with large barns offering abundant storage and functionality. The acreage features a beautiful mix of open pastureland and heavily wooded areas, particularly along the scenic tributary of Pilot Grove Creek, providing privacy, wildlife habitat, and natural beauty. With none of the Ag-exempt property in a FEMA defined floodplain, the 60’x40’ barn features two overhead rollup doors with electricity. The heated and cooled 30’x40’ barn with half bath has potential for converting into a living quarters or continuing as the home business setting.
Sold
Price Unknown
8560 County Road 513, Anna, TX 75409
5beds
3,585sqft
Farm, Single Family Residence
Built in 1983
98.18 Acres Lot
$2,303,200 Zestimate®
$--/sqft
$3,931 Estimated rent
Home value
$2,303,200
$2.19M - $2.44M
$3,931/mo
Zestimate® history
Owner options
List your home for rent
$3,931/mo
Rent Zestimate®
Find your next renter with Zillow Rental Manager. Plus, with online applications, you can quickly screen prospective tenants – for free.
$3,931/mo
Rent Zestimate®
Refinance and save
Refinancing to a lower rate could help reduce your monthly payments and save thousands over the life of the loan.
Explore your selling options
Work with a Zillow partner agent
Leverage their expertise and Zillow's premium Showcase listings to get your home seen by more buyers.
Get startedList with your own agent
Get your home in front of millions of buyers by listing it on Zillow.
Learn how to do itSell it yourself
Take full control of how buyers see your home on Zillow by listing For Sale by Owner (FSBO).
List your homeWhat's special
Timeless architectureQuality craftsmanshipAuthentic vintage charmDramatic central atriumStunning original wood-burning fireplaceSpacious kitchenDedicated workout room
Zillow last checked:
Listing updated:
Listed by:
DAVID NORMAN 0349513 903-587-9898,
DAVID NORMAN LAND COMPANY 903-587-9898,
Shane Ballard 0654130 903-285-5487,
DAVID NORMAN LAND COMPANY
Bought with:
Josh Waters, 0833485
Real Broker, LLC
Source: NTREIS,MLS#: 21276366
Facts & features
Interior
Bedrooms & bathrooms
- Bedrooms: 5
- Bathrooms: 6
- Full bathrooms: 5
- 1/2 bathrooms: 1
Primary bedroom
- Features: Ceiling Fan(s), Double Vanity, Fireplace, Separate Shower
- Level: First
- Dimensions: 19 x 17
Bedroom
- Features: Ceiling Fan(s)
- Level: First
- Dimensions: 14 x 14
Bedroom
- Features: Ceiling Fan(s)
- Level: First
- Dimensions: 12 x 10
Bedroom
- Features: Ceiling Fan(s)
- Level: First
- Dimensions: 10 x 9
Bedroom
- Level: First
- Dimensions: 13 x 10
Dining room
- Level: First
- Dimensions: 14 x 13
Family room
- Features: Ceiling Fan(s), Fireplace
- Level: First
- Dimensions: 18 x 20
Kitchen
- Features: Breakfast Bar, Ceiling Fan(s), Eat-in Kitchen, Kitchen Island
- Level: First
- Dimensions: 14 x 13
Living room
- Level: First
- Dimensions: 25 x 9
Office
- Features: Ceiling Fan(s)
- Level: First
- Dimensions: 10 x 10
Utility room
- Features: Other, Utility Room, Utility Sink
- Level: First
- Dimensions: 16 x 13
Workshop
- Level: First
- Dimensions: 60 x 40
Workshop
- Level: First
- Dimensions: 30 x 40
Heating
- Central, Electric, Fireplace(s), Heat Pump, Propane
Cooling
- Central Air, Ceiling Fan(s), Electric
Appliances
- Included: Dishwasher, Electric Cooktop, Electric Range, Disposal
- Laundry: Washer Hookup, Dryer Hookup, ElectricDryer Hookup, Laundry in Utility Room
Features
- Double Vanity, Eat-in Kitchen, Kitchen Island, Open Floorplan, Pantry
- Flooring: Ceramic Tile, Engineered Hardwood, Laminate, Tile
- Has basement: No
- Number of fireplaces: 2
- Fireplace features: Bedroom, Den, Gas Log, Primary Bedroom
Interior area
- Total interior livable area: 3,585 sqft
Property
Parking
- Total spaces: 2
- Parking features: Additional Parking
- Carport spaces: 2
Features
- Levels: One
- Stories: 1
- Patio & porch: Covered, Front Porch, Other, Side Porch, See Remarks
- Exterior features: Other, Rain Gutters
- Pool features: None
- Fencing: Barbed Wire,Cross Fenced,Partial Cross,Pipe
Lot
- Size: 98.18 Acres
- Features: Acreage, Pasture, Pond on Lot, Few Trees
- Residential vegetation: Partially Wooded
Details
- Additional structures: Outbuilding, Workshop, Barn(s), Stable(s)
- Parcel number: R678500001901
- On leased land: Yes
- Horse amenities: Barn
Construction
Type & style
- Home type: SingleFamily
- Architectural style: Ranch,Traditional,Detached
- Property subtype: Farm, Single Family Residence
- Attached to another structure: Yes
Materials
- Brick
- Foundation: Slab
- Roof: Concrete,Spanish Tile
Condition
- Year built: 1983
Utilities & green energy
- Sewer: Septic Tank
- Utilities for property: Electricity Connected, Propane, None, Other, Overhead Utilities, Septic Available, Separate Meters, Water Available
Community & HOA
Community
- Security: Fire Alarm
- Subdivision: William W Roberts
HOA
- Has HOA: No
Location
- Region: Anna
Financial & listing details
- Tax assessed value: $3,331,249
- Annual tax amount: $6,307
- Date on market: 5/23/2026
- Cumulative days on market: 3 days
- Listing terms: Cash,Conventional,1031 Exchange,Federal Land Bank
- Exclusions: Some minerals.
- Road surface type: Asphalt
Price history
| Date | Event | Price |
|---|---|---|
| 6/30/2026 | Sold | -- |
Source: NTREIS #21276366 Report a problem | ||
| 6/1/2026 | Pending sale | $2,395,000$668/sqft |
Source: NTREIS #21276366 Report a problem | ||
| 5/26/2026 | Contingent | $2,395,000$668/sqft |
Source: NTREIS #21276366 Report a problem | ||
| 5/23/2026 | Listed for sale | $2,395,000$668/sqft |
Source: NTREIS #21276366 Report a problem | ||
Public tax history
| Year | Property taxes | Tax assessment |
|---|---|---|
| 2025 | $812 | $3,330,882 +18.5% |
| 2024 | -- | $2,810,994 +55.6% |
| 2023 | $859 -65.6% | $1,807,132 +14.4% |
| 2022 | $2,501 -1.8% | $1,580,266 +30.1% |
| 2021 | $2,547 -1.2% | $1,214,655 +2% |
| 2020 | $2,577 +1% | $1,190,717 +11.4% |
| 2019 | $2,553 -0.7% | $1,069,170 +343.6% |
| 2018 | $2,570 -0.5% | $241,011 -77.6% |
| 2017 | $2,582 | $1,074,656 +18.5% |
| 2016 | $2,582 -3.6% | $907,034 +16.2% |
| 2015 | $2,680 | $780,448 +1.4% |
| 2014 | $2,680 | $769,771 +15.7% |
| 2013 | -- | $665,254 -4.4% |
| 2012 | -- | $695,670 -2.8% |
| 2011 | -- | $716,005 -1.4% |
| 2010 | -- | $726,323 +77.1% |
| 2004 | -- | $410,173 |
Find assessor info on the county website
Neighborhood: 75409
Nearby homes
- $8,126-- bd-- ba1.2k sqft11986 County Road 1067, Anna, TX 75409Off Market
- $31,800-- bd-- ba1.2k sqft11986 County Road 1067, Anna, TX 75409Off Market
- $494,4003 bd2 ba2.5k sqft8570 County Road 513, Anna, TX 75409Off Market
- $536,8003 bd3 ba2.1k sqft8250 County Road 513, Anna, TX 75409Off Market
- $375,800-- bd-- ba1.8k sqft8188 County Road 513, Anna, TX 75409Off Market
- $546,8003 bd3 ba1.6k sqft12258 County Road 1067, Anna, TX 75409Off Market
- $217,600-- bd-- ba440 sqft12250 County Road 1067, Anna, TX 75409Off Market
- $262,300-- bd-- ba1.6k sqft12250 County Road 1067, Anna, TX 75409Off Market
Nearby schools
GreatSchools rating
- 6/10Sue Evelyn Rattan Elementary SchoolGrades: PK-5Distance: 7.3 mi
- 4/10Slayter Creek MiddleGrades: 6-8Distance: 6.5 mi
- 5/10Anna High SchoolGrades: 9-12Distance: 7.2 mi
Schools provided by the listing agent
- Elementary: Joe K Bryant,Early Childhood Center
- High: Anna
- District: Anna ISD
Source: NTREIS. This data may not be complete. We recommend contacting the local school district to confirm school assignments for this home.
Get a cash offer in 3 minutes
Find out how much your home could sell for in as little as 3 minutes with a no-obligation cash offer.
Estimated market value
$2,303,200
Get a cash offer in 3 minutes
Find out how much your home could sell for in as little as 3 minutes with a no-obligation cash offer.
Estimated market value
$2,303,200
- Texas
- Collin County
- Anna
- 75409
- 8560 County Road 513
