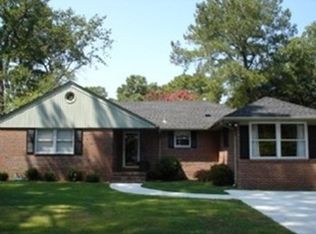
Looking for the perfect location? This 4-bedroom, 2-bath brick home in Granby Shores is exactly what you need. Strategically positioned minutes from the Norfolk Naval Base and right down the road from the Ocean View beaches, this property makes commuting and weekend fun a breeze. Highlights include stunning refinished red oak floors, updated baths, a 2021 roof, and a bright sunroom overlooking Oastes Creek. Freshly painted and boasting modern kitchen appliances, this house is ready for you to move in and start enjoying. Don't settle for less, experience the best of coastal living in this beautifully maintained gem. Contact me today to see this incredible property.
Sold
$368,000
8560 Culfor Cres, Norfolk, VA 23503
4beds
1,779sqft
Single Family Residence
Built in 1951
8,712 Square Feet Lot
$368,200 Zestimate®
$207/sqft
$2,539 Estimated rent
Home value
$368,200
$350,000 - $387,000
$2,539/mo
Zestimate® history
Owner options
List your home for rent
$2,539/mo
Rent Zestimate®
Find your next renter with Zillow Rental Manager. Plus, with online applications, you can quickly screen prospective tenants – for free.
$2,539/mo
Rent Zestimate®
Refinance and save
$2,413/mo
Est. payment
Refinancing to a lower rate could help reduce your monthly payments and save thousands over the life of the loan.
$2,413/mo
Est. payment
Explore your selling options
Work with a Zillow partner agent
Leverage their expertise and Zillow's premium Showcase listings to get your home seen by more buyers.
Get startedList with your own agent
Get your home in front of millions of buyers by listing it on Zillow.
Learn how to do itSell it yourself
Take full control of how buyers see your home on Zillow by listing For Sale by Owner (FSBO).
List your homeWhat's special
Freshly paintedUpdated bathsModern kitchen appliances
Zillow last checked:
Listing updated:
Listed by:
Tim Thornton,
BHHS RW Towne Realty 757-486-8800
Bought with:
Kendall Evans
Bayview Realty
Ted Drake
Source: REIN Inc.,MLS#: 10643442
Facts & features
Interior
Bedrooms & bathrooms
- Bedrooms: 4
- Bathrooms: 2
- Full bathrooms: 2
Rooms
- Room types: 1st Floor BR, 1st Floor Primary BR, Sun Room, Utility Room
Primary bedroom
- Level: First
Utility room
- Level: First
Heating
- Natural Gas, Programmable Thermostat
Cooling
- Heat Pump
Appliances
- Included: Dryer, Electric Range, Refrigerator, Washer, Electric Water Heater
Features
- Walk-In Closet(s), Ceiling Fan(s)
- Flooring: Ceramic Tile, Laminate/LVP, Marble, Vinyl, Wood
- Doors: Storm Door(s)
- Basement: Crawl Space
- Attic: Scuttle
- Number of fireplaces: 1
- Fireplace features: Fireplace Gas-natural
- Common walls with other units/homes: No Common Walls
Interior area
- Total interior livable area: 1,779 sqft
Property
Parking
- Parking features: Close to Mass Transit, Multi Car, Driveway, On Street
- Has uncovered spaces: Yes
Accessibility
- Accessibility features: Casement/Crank Windows
Features
- Levels: Two
- Stories: 1.5
- Patio & porch: Patio, Porch
- Pool features: None
- Fencing: Back Yard,Chain Link,Wood,Fenced
- Has view: Yes
- View description: Marsh
- Has water view: Yes
- Water view: Marsh
- Waterfront features: Creek
Lot
- Size: 8,712 Square Feet
Details
- Parcel number: 09429950
- Zoning: SF-6
Construction
Type & style
- Home type: SingleFamily
- Architectural style: Cape Cod,Traditional
- Property subtype: Single Family Residence
Materials
- Aluminum Siding, Brick
- Roof: Asphalt Shingle
Condition
- New construction: No
- Year built: 1951
Utilities & green energy
- Sewer: City/County
- Water: City/County
- Utilities for property: Cable Hookup
Community & HOA
Community
- Subdivision: Granby Shores
HOA
- Has HOA: No
Location
- Region: Norfolk
Financial & listing details
- Price per square foot: $207/sqft
- Tax assessed value: $305,900
- Annual tax amount: $3,788
- Date on market: 7/9/2026
Price history
Price history is unavailable.
Public tax history
| Year | Property taxes | Tax assessment |
|---|---|---|
| 2025 | $3,763 +6.5% | $305,900 +6.5% |
| 2024 | $3,534 +11% | $287,300 +12.8% |
| 2023 | $3,184 +4.3% | $254,700 +4.3% |
| 2022 | $3,053 +7.8% | $244,200 +7.8% |
| 2021 | $2,831 +2.5% | $226,500 +2.5% |
| 2020 | $2,763 +3.3% | $221,000 +3.3% |
| 2019 | $2,675 +7.5% | $214,000 +7.5% |
| 2018 | $2,488 +11.5% | $199,000 +2.6% |
| 2017 | $2,231 | $194,000 -1% |
| 2016 | $2,231 +3.4% | $196,000 |
| 2015 | $2,157 | $196,000 |
| 2014 | $2,157 | $196,000 |
| 2013 | -- | $196,000 |
| 2012 | -- | $196,000 -3.4% |
| 2011 | -- | $202,900 -8.3% |
| 2010 | -- | $221,300 -6.1% |
| 2009 | -- | $235,800 |
| 2008 | -- | $235,800 +4% |
| 2007 | -- | $226,800 +15.6% |
| 2006 | -- | $196,200 +21.5% |
| 2005 | -- | $161,500 +6.9% |
| 2004 | -- | $151,100 +32.7% |
| 2003 | -- | $113,900 +6.5% |
| 2002 | -- | $106,900 +3% |
| 2001 | -- | $103,800 +2% |
| 2000 | -- | $101,750 |
Find assessor info on the county website
Neighborhood: Northside
Nearby homes
- $355,3003 bd1 ba1.5k sqft8558 Culfor Cres, Norfolk, VA 23503Off Market
- $351,1003 bd2 ba1.5k sqft8580 Culfor Cres, Norfolk, VA 23503Off Market
- $365,0003 bd1 ba2.2k sqft190 Blades St, Norfolk, VA 23503Sold
- $391,6004 bd2 ba2k sqft8554 Culfor Cres, Norfolk, VA 23503Off Market
- $314,3003 bd2 ba1.4k sqft173 W Bayview Blvd, Norfolk, VA 23503Off Market
- $301,3004 bd1 ba1.9k sqft188 Blades St, Norfolk, VA 23503Off Market
- $311,3003 bd1 ba1.2k sqft171 W Bayview Blvd, Norfolk, VA 23503Off Market
- $341,1003 bd1 ba1.2k sqft177 W Bayview Blvd, Norfolk, VA 23503Off Market
Nearby schools
GreatSchools rating
- 7/10Mary Calcott Elementary SchoolGrades: PK-5Distance: 0.6 mi
- 3/10Northside Middle SchoolGrades: 6-8Distance: 0.4 mi
- 2/10Granby High SchoolGrades: 9-12Distance: 2 mi
Schools provided by the listing agent
- Elementary: Mary Calcott Elementary
- Middle: Northside Middle School
- High: Granby
Source: REIN Inc.. This data may not be complete. We recommend contacting the local school district to confirm school assignments for this home.
Sell for more on Zillow
Get a Zillow Showcase℠ listing at no additional cost and you could sell for .
$368,200
2% more
+$7,364
With Zillow Showcase(estimated)
$375,564
Sell for more on Zillow
Get a Zillow Showcase℠ listing at no additional cost and you could sell for .
$368,200
2% more
+$7,364
With Zillow Showcase(estimated)
$375,564
- Virginia
- Norfolk City
- Norfolk
- 23503
- Northside
- 8560 Culfor Cres
