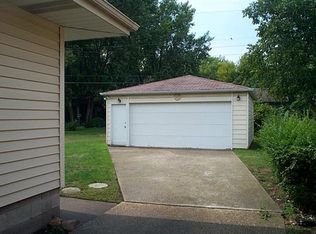
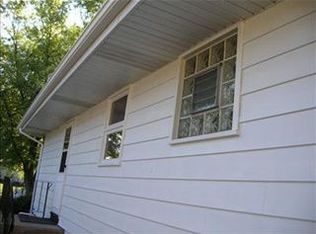
Charming all-brick ranch in Munster! This 2 bed, 1 bath home features gleaming hardwood floors in the living and dining rooms, plus under the bedroom carpet. Full basement with an extra shower and plumbing ready for a second bath. With a bit of updating, this home could truly shine. Conveniently located near dining, schools, parks, shopping, hospital, public pool, and just minutes from the NEW TRAIN STATION for an easy Chicago commute. 1.5-car garage included! New furnace, AC and HWH in 2025!
Closed
$220,000
8560 Forest Ave, Munster, IN 46321
2beds
1,139sqft
Single Family Residence
Built in 1964
8,276.4 Square Feet Lot
$227,400 Zestimate®
$193/sqft
$1,769 Estimated rent
Home value
$227,400
$207,000 - $250,000
$1,769/mo
Zestimate® history
Owner options
List your home for rent
$1,769/mo
Rent Zestimate®
Find your next renter with Zillow Rental Manager. Plus, with online applications, you can quickly screen prospective tenants – for free.
$1,769/mo
Rent Zestimate®
Refinance and save
$1,642/mo
Est. payment
Refinancing to a lower rate could help reduce your monthly payments and save thousands over the life of the loan.
$1,642/mo
Est. payment
Explore your selling options
Work with a Zillow partner agent
Leverage their expertise and Zillow's premium Showcase listings to get your home seen by more buyers.
Get startedList with your own agent
Get your home in front of millions of buyers by listing it on Zillow.
Learn how to do itSell it yourself
Take full control of how buyers see your home on Zillow by listing For Sale by Owner (FSBO).
List your homeWhat's special
Full basementExtra showerGleaming hardwood floors
Zillow last checked:
Listing updated:
Listed by:
Rita Keelan Bais,
Better Homes and Gardens Real 219-365-8000
Bought with:
Rita Keelan Bais, RB14047582
Better Homes and Gardens Real
Source: NIRA as distributed by MLS GRID,MLS#: 828220
Facts & features
Interior
Bedrooms & bathrooms
- Bedrooms: 2
- Bathrooms: 1
- Full bathrooms: 1
Primary bedroom
- Description: Hardwood Under Carpet
- Area: 159.5
- Dimensions: 11.0 x 14.5
Bedroom 2
- Description: Hardwood Under Carpet
- Area: 144
- Dimensions: 12.0 x 12.0
Dining room
- Description: Refinished Hardwood
- Area: 108
- Dimensions: 12.0 x 9.0
Kitchen
- Area: 130
- Dimensions: 10.0 x 13.0
Living room
- Description: Refinished Hardwood
- Area: 243
- Dimensions: 13.5 x 18.0
Heating
- Forced Air
Appliances
- Included: Dryer, Washer, Refrigerator, Gas Water Heater
- Laundry: Gas Dryer Hookup, Sink, Washer Hookup
Features
- Entrance Foyer, Kitchen Island
- Windows: Wood Frames
- Basement: Bath/Stubbed,Sump Pump
- Has fireplace: No
Interior area
- Total structure area: 1,139
- Total interior livable area: 1,139 sqft
- Finished area above ground: 1,139
Property
Parking
- Total spaces: 1.5
- Parking features: Detached, Garage Faces Front, Driveway
- Garage spaces: 1.5
- Has uncovered spaces: Yes
Features
- Levels: One
- Exterior features: None
- Pool features: None
- Fencing: Back Yard,Partial
- Has view: Yes
- View description: Neighborhood
Lot
- Size: 8,276 sqft
- Features: Back Yard, Landscaped, Near Public Transit, Few Trees, Front Yard
Details
- Parcel number: 450624301012000027
- Zoning description: residential
- Special conditions: None
Construction
Type & style
- Home type: SingleFamily
- Property subtype: Single Family Residence
Condition
- New construction: No
- Year built: 1964
Utilities & green energy
- Electric: 100 Amp Service, Other
- Sewer: Public Sewer
- Water: Public
- Utilities for property: Cable Available, Sewer Connected, Water Connected, Natural Gas Connected
Community & neighborhood
Security
- Security features: Smoke Detector(s)
Location
- Region: Munster
- Subdivision: Knickerbocker Manor Add 11
Other
Other facts
- Listing agreement: Exclusive Right To Sell
- Listing terms: Cash,VA Loan,FHA,Conventional
Price history
| Date | Event | Price |
|---|---|---|
| 10/22/2025 | Sold | $220,000-4.3%$193/sqft |
Source:  NIRA as distributed by MLS GRID #828220 Report a problem NIRA as distributed by MLS GRID #828220 Report a problem | ||
| 9/24/2025 | Pending sale | $230,000$202/sqft |
Source: NIRA as distributed by MLS GRID #828220 Report a problem | ||
| 9/24/2025 | Listed for sale | $230,000$202/sqft |
Source: NIRA as distributed by MLS GRID #828220 Report a problem | ||
Public tax history
| Year | Property taxes | Tax assessment |
|---|---|---|
| 2025 | $6,064 +139.2% | $260,900 +6.8% |
| 2024 | $2,535 -1.6% | $244,300 +17.7% |
| 2023 | $2,575 +8.2% | $207,600 +4.3% |
| 2022 | $2,380 -0.8% | $199,100 +7.9% |
| 2021 | $2,399 +8.1% | $184,500 -0.5% |
| 2020 | $2,219 -8.6% | $185,400 +5% |
| 2019 | $2,429 +1.9% | $176,600 +4.1% |
| 2018 | $2,385 +17.2% | $169,600 +3.1% |
| 2017 | $2,035 | $164,500 -0.2% |
| 2016 | $2,035 -1.1% | $164,900 +6.9% |
| 2014 | $2,058 +0% | $154,200 -1.7% |
| 2013 | $2,058 -2.9% | $156,800 -2.2% |
| 2012 | $2,119 +1.8% | $160,300 +3.8% |
| 2011 | $2,080 +19.1% | $154,400 +8.4% |
| 2010 | $1,747 | $142,500 -10.9% |
| 2009 | -- | $159,900 +19.2% |
| 2007 | -- | $134,200 +11.8% |
| 2006 | -- | $120,000 |
| 2005 | -- | $120,000 |
| 2004 | -- | $120,000 +211.7% |
| 2003 | -- | $38,500 |
| 2002 | -- | $38,500 +199.8% |
| 2001 | -- | $12,840 |
Find assessor info on the county website
Neighborhood: 46321
Nearby schools
GreatSchools rating
- 8/10James B Eads Elementary SchoolGrades: K-5Distance: 0.9 mi
- 9/10Wilbur Wright Middle SchoolGrades: 6-8Distance: 1.1 mi
- 10/10Munster High SchoolGrades: 9-12Distance: 1.1 mi
Get a cash offer in 3 minutes
Find out how much your home could sell for in as little as 3 minutes with a no-obligation cash offer.
Estimated market value
$227,400
Get a cash offer in 3 minutes
Find out how much your home could sell for in as little as 3 minutes with a no-obligation cash offer.
Estimated market value
$227,400
- Indiana
- Cook County
- Lansing
- 46321
- 8560 Forest Ave
Nearby cities
Nearby zip codes
Other Lansing Topics
