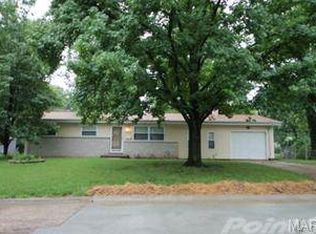
Well maintained perfect starter home with large eat-in kitchen with newer flooring that comes complete with side-by-side refrigerator and gas stove. Beautifully updated bath,hardwood floors,crown molding,new A/C and newer 100 amp electric panel and programmable thermostat. Just a short walk to the park and seller is offering a one year home protection plan. Hurry...this one won't last!<br/><br/>Brokered and Advertised by: Realty Executives of St. Louis<br/>Listing Agent: Hartman & Wynn<br/>
Sold
Street View
Price Unknown
8560 Ginger Dr, Saint Louis, MO 63114
2beds
1baths
792sqft
SingleFamily
Built in 1962
6,011 Square Feet Lot
$153,100 Zestimate®
$--/sqft
$1,064 Estimated rent
Home value
$153,100
$144,000 - $161,000
$1,064/mo
Zestimate® history
Owner options
List your home for rent
$1,064/mo
Rent Zestimate®
Find your next renter with Zillow Rental Manager. Plus, with online applications, you can quickly screen prospective tenants – for free.
$1,064/mo
Rent Zestimate®
Refinance and save
Refinancing to a lower rate could help reduce your monthly payments and save thousands over the life of the loan.
Explore your selling options
Work with a Zillow partner agent
Leverage their expertise and Zillow's premium Showcase listings to get your home seen by more buyers.
Get startedList with your own agent
Get your home in front of millions of buyers by listing it on Zillow.
Learn how to do itSell it yourself
Take full control of how buyers see your home on Zillow by listing For Sale by Owner (FSBO).
List your homeWhat's special
Facts & features
Interior
Bedrooms & bathrooms
- Bedrooms: 2
- Bathrooms: 1
Heating
- Forced air, Gas
Cooling
- Central
Appliances
- Included: Dishwasher, Garbage disposal, Microwave, Range / Oven, Refrigerator
Features
- Flooring: Carpet, Hardwood
- Basement: Finished
Interior area
- Total interior livable area: 792 sqft
Property
Parking
- Total spaces: 1
- Parking features: Carport
Features
- Exterior features: Other
Lot
- Size: 6,011 Square Feet
Details
- Parcel number: 14K611326
Construction
Type & style
- Home type: SingleFamily
Materials
- Roof: Shake / Shingle
Condition
- Year built: 1962
Community & HOA
Location
- Region: Saint Louis
Financial & listing details
- Tax assessed value: $110,800
- Annual tax amount: $1,633
Price history
| Date | Event | Price |
|---|---|---|
| 12/31/2024 | Sold | -- |
Source: Public Record Report a problem | ||
| 8/27/2008 | Sold | -- |
Source: Public Record Report a problem | ||
| 6/14/2008 | Price change | $72,000-9.9%$91/sqft |
Source: Point2 #80017952 Report a problem | ||
| 5/14/2008 | Listed for sale | $79,900$101/sqft |
Source: Point2 #80017952 Report a problem | ||
| 6/17/2002 | Sold | -- |
Source: Public Record Report a problem | ||
| 6/22/1999 | Sold | -- |
Source: Public Record Report a problem | ||
Public tax history
| Year | Property taxes | Tax assessment |
|---|---|---|
| 2025 | $1,633 +10.3% | $21,050 +23.6% |
| 2024 | $1,480 +2% | $17,030 |
| 2023 | $1,451 +15.3% | $17,030 +32% |
| 2022 | $1,258 +0% | $12,900 |
| 2021 | $1,258 +17.1% | $12,900 +27.8% |
| 2020 | $1,075 +13.4% | $10,090 |
| 2019 | $948 | $10,090 +24.9% |
| 2018 | $948 | $8,080 |
| 2017 | $948 +4.7% | $8,080 +32% |
| 2016 | $905 +31.5% | $6,120 |
| 2015 | $689 | $6,120 -29.1% |
| 2014 | $689 -28.7% | $8,630 |
| 2013 | $966 | $8,630 -26.4% |
| 2012 | -- | $11,720 |
| 2011 | -- | $11,720 -10.2% |
| 2010 | $1,204 +9.5% | $13,050 |
| 2009 | $1,099 +8.7% | $13,050 -1.9% |
| 2008 | $1,011 +7.1% | $13,300 |
| 2007 | $944 | $13,300 +23.7% |
| 2006 | $944 +4.1% | $10,750 |
| 2005 | $907 +10% | $10,750 +13.2% |
| 2003 | $824 +3.7% | $9,500 +6.5% |
| 2002 | $795 +20.2% | $8,920 |
| 2001 | $661 | $8,920 |
Find assessor info on the county website
Neighborhood: 63114
Nearby homes
- $132,1003 bd1 ba962 sqft8556 Ginger Dr, Saint Louis, MO 63114Off Market
- $166,4003 bd1 ba1.2k sqft8566 Ginger Dr, Saint Louis, MO 63114Off Market
- $144,0003 bd1 ba792 sqft8437 Betty Lee Ave, Saint Louis, MO 63114Off Market
- $127,2002 bd2 ba792 sqft8550 Ginger Dr, Saint Louis, MO 63114Off Market
- $96,4003 bd1 ba792 sqft8441 Betty Lee Ave, Saint Louis, MO 63114Off Market
- $96,1003 bd1 ba792 sqft8433 Betty Lee Ave, Saint Louis, MO 63114Off Market
- $--2 bd1 ba792 sqft8445 Betty Lee Ave, Saint Louis, MO 63114Sold
- $183,9006 bd2 ba1.3k sqft8561 Ginger Dr, Saint Louis, MO 63114Off Market
Nearby schools
GreatSchools rating
- 5/10Marvin Elementary SchoolGrades: K-5Distance: 1.1 mi
- 5/10Ritenour Middle SchoolGrades: 6-8Distance: 0.8 mi
- 2/10Ritenour Sr. High SchoolGrades: 9-12Distance: 1 mi
Schools provided by the listing agent
- Elementary: Marvin
- Middle: Ritenour Middle
- High: Ritenour High
- District: Ritenour
Source: The MLS. This data may not be complete. We recommend contacting the local school district to confirm school assignments for this home.
- Missouri
- Saint Louis County
- Saint John
- 63114
- 8560 Ginger Dr
Nearby cities
Nearby zip codes
Other Saint John Topics
