Welcome to a fantastic 3-bedroom, 2-bath, 2-car garage waterfront home nestled on a peaceful cul-de-sac street in North Port with direct access to boating, just 12 minutes away from the Myakka River leading to Charlotte Harbor and Gulf of Mexico. 80 ft of waterfrontage, extended dock with water and electric plus 6,000 lb lift on very private lot in the boating community of Duck Key. Spacious open floor plan features 2,037 sf of living area, high ceilings, neutral décor, formal dining room, living and family rooms with sliders to lanai, and travertine flooring throughout main living area. Beautifully updated kitchen offers huge center island with storage, quartz counters, stainless appliances, pendant lighting, tile backsplash and closet pantry. Primary suite features luxury vinyl tile, access to lanai and ensuite with dual sinks and walk-in shower plus split bedroom plan provides plenty of privacy for all. Outdoor, the covered lanai and extended cage provide serene nature and water views. Additional features include inside laundry room with new washer and dryer, new roof in 2021, generator hook up and mature tropical landscaping. Great location in North Port just off US-41 and convenient to Murdock restaurant and shopping district, Warm Mineral Springs Park, Atlanta Braves spring training, North Port Aquatic Center, schools, golf, parks and just a short drive to Venice beaches. Whether you're a boating enthusiast or simply love waterfront views, this location offers the ideal Florida lifestyle. Schedule your private showing today!
Sold for $455,000
$455,000
8560 Lamar Ct, North Port, FL 34287
3beds
2,037sqft
Single Family Residence
Built in 2001
9,222 Square Feet Lot
$437,900 Zestimate®
$223/sqft
$2,195 Estimated rent
Home value
$437,900
$412,000 - $464,000
$2,195/mo
Zestimate® history
Owner options
List your home for rent
$2,195/mo
Rent Zestimate®
Find your next renter with Zillow Rental Manager. Plus, with online applications, you can quickly screen prospective tenants – for free.
$2,195/mo
Rent Zestimate®
Refinance and save
$2,995/mo
Est. payment
Refinancing to a lower rate could help reduce your monthly payments and save thousands over the life of the loan.
$2,995/mo
Est. payment
Explore your selling options
Work with a Zillow partner agent
Leverage their expertise and Zillow's premium Showcase listings to get your home seen by more buyers.
Get startedList with your own agent
Get your home in front of millions of buyers by listing it on Zillow.
Learn how to do itSell it yourself
Take full control of how buyers see your home on Zillow by listing For Sale by Owner (FSBO).
List your homeWhat's special
Extended dockShopping districtSpacious open floor planHigh ceilingsSplit bedroom planUpdated kitchenNorth port aquatic center
Zillow last checked:
Listing updated:
Listed by:
Brian Helgemo 941-205-8478,
COMPASS FLORIDA 941-205-8478
Bought with:
Karen Sauerheber LLC, 3509334
COLDWELL BANKER SUNSTAR REALTY
Source: Stellar MLS,MLS#: C7486343 Originating MLS: Port Charlotte
Originating MLS: Port Charlotte
Facts & features
Interior
Bedrooms & bathrooms
- Bedrooms: 3
- Bathrooms: 2
- Full bathrooms: 2
Rooms
- Room types: Family Room, Utility Room
Primary bedroom
- Features: En Suite Bathroom, Walk-In Closet(s)
- Level: First
- Dimensions: 12x16
Bedroom 2
- Features: Ceiling Fan(s), Built-in Closet
- Level: First
- Dimensions: 13x12
Bedroom 3
- Features: Ceiling Fan(s), Built-in Closet
- Level: First
- Dimensions: 12x11
Primary bathroom
- Features: Dual Sinks, Granite Counters, Handicapped Accessible, Shower No Tub, Water Closet/Priv Toilet
- Level: First
- Dimensions: 14x9
Bathroom 2
- Features: Granite Counters, Stone Counters, Tub With Shower
- Level: First
Dining room
- Level: First
- Dimensions: 11x12
Family room
- Features: Ceiling Fan(s)
- Level: First
- Dimensions: 15x13
Kitchen
- Features: Ceiling Fan(s), Handicapped Accessible, Pantry, Stone Counters
- Level: First
- Dimensions: 14x16
Laundry
- Level: First
- Dimensions: 7x8
Living room
- Features: Ceiling Fan(s)
- Level: First
- Dimensions: 13x11
Heating
- Central, Electric
Cooling
- Central Air
Appliances
- Included: Dishwasher, Disposal, Dryer, Electric Water Heater, Microwave, Range, Refrigerator, Washer
- Laundry: Inside, Laundry Room
Features
- Accessibility Features, Ceiling Fan(s), Eating Space In Kitchen, High Ceilings, Kitchen/Family Room Combo, Living Room/Dining Room Combo, Open Floorplan, Solid Surface Counters, Split Bedroom, Walk-In Closet(s)
- Flooring: Ceramic Tile, Laminate, Luxury Vinyl, Travertine
- Doors: Sliding Doors
- Windows: Blinds, Shades
- Has fireplace: No
Interior area
- Total structure area: 2,694
- Total interior livable area: 2,037 sqft
Property
Parking
- Total spaces: 2
- Parking features: Driveway, Garage Door Opener, Garage Faces Side
- Attached garage spaces: 2
- Has uncovered spaces: Yes
- Details: Garage Dimensions: 21x21
Accessibility
- Accessibility features: Accessible Approach with Ramp, Accessible Entrance, Accessible Full Bath, Visitor Bathroom
Features
- Levels: One
- Stories: 1
- Patio & porch: Enclosed, Front Porch, Rear Porch, Screened
- Exterior features: Irrigation System, Lighting, Private Mailbox, Rain Gutters, Sidewalk
- Has view: Yes
- View description: Water, Canal
- Has water view: Yes
- Water view: Water,Canal
- Waterfront features: Canal - Saltwater, Bay/Harbor Access, Saltwater Canal Access, Gulf/Ocean Access, River Access, Bridges - Fixed, Lift, Minimum Wake Zone, Riprap
Lot
- Size: 9,222 Square Feet
- Features: Cul-De-Sac, Landscaped
- Residential vegetation: Mature Landscaping, Trees/Landscaped
Details
- Parcel number: 0998002508
- Zoning: RSF2
- Special conditions: None
Construction
Type & style
- Home type: SingleFamily
- Architectural style: Florida
- Property subtype: Single Family Residence
Materials
- Stucco
- Foundation: Slab
- Roof: Shingle
Condition
- New construction: No
- Year built: 2001
Utilities & green energy
- Sewer: Public Sewer
- Water: Public, Well
- Utilities for property: Cable Available, Electricity Connected, Sewer Connected, Water Connected
Community & HOA
Community
- Features: Deed Restrictions
- Security: Security System Owned, Smoke Detector(s)
- Pet fee: $0 monthly
- Subdivision: PORT CHARLOTTE SUB 13
HOA
- Has HOA: Yes
- HOA fee: $53 monthly
- HOA name: Pinnacle Community Association Management
- HOA phone: 941-444-7090
Location
- Region: North Port
Financial & listing details
- Price per square foot: $223/sqft
- Tax assessed value: $354,600
- Annual tax amount: $4,765
- Date on market: 1/22/2024
- Cumulative days on market: 3 days
- Listing terms: Cash,Conventional
- Ownership: Fee Simple
- Total actual rent: 0
- Electric utility on property: Yes
- Road surface type: Paved, Asphalt
Price history
| Date | Event | Price |
|---|---|---|
| 2/27/2024 | Sold | $455,000+30%$223/sqft |
Source:  Stellar MLS #C7486343 Report a problem Stellar MLS #C7486343 Report a problem | ||
| 12/30/2019 | Sold | $349,900+20.7%$172/sqft |
Source: Public Record Report a problem | ||
| 7/17/2017 | Sold | $290,000+28.3%$142/sqft |
Source: Public Record Report a problem | ||
| 2/19/2013 | Sold | $226,000+37%$111/sqft |
Source: Public Record Report a problem | ||
| 11/28/2011 | Sold | $165,000+371.4%$81/sqft |
Source: Public Record Report a problem | ||
| 12/14/2000 | Sold | $35,000-95.2%$17/sqft |
Source: Public Record Report a problem | ||
| 2/11/2000 | Sold | $726,000$356/sqft |
Source: Public Record Report a problem | ||
Public tax history
| Year | Property taxes | Tax assessment |
|---|---|---|
| 2025 | $6,048 +23.7% | $354,600 +11.3% |
| 2024 | $4,888 +2.6% | $318,561 +3% |
| 2023 | $4,765 +0.6% | $309,283 +3% |
| 2022 | $4,737 +5.4% | $300,275 +6.3% |
| 2021 | $4,496 -7.4% | $282,500 +6.6% |
| 2020 | $4,856 +43.2% | $265,100 +26% |
| 2019 | $3,390 | $210,379 +2.3% |
| 2018 | $3,390 +6.1% | $205,573 -15.9% |
| 2017 | $3,195 -23.4% | $244,400 +5.9% |
| 2016 | $4,170 | $230,800 +5.4% |
| 2015 | $4,170 +2.8% | $219,000 +21.9% |
| 2014 | $4,059 +14.6% | $179,630 -0.9% |
| 2013 | $3,541 +11.2% | $181,200 +11% |
| 2012 | $3,184 +30.3% | $163,300 +2.6% |
| 2011 | $2,444 -9.1% | $159,200 -7.8% |
| 2010 | $2,688 -28.1% | $172,700 -27.4% |
| 2009 | $3,738 | $237,900 -6.6% |
| 2008 | $3,738 -21.5% | $254,800 -17.7% |
| 2007 | $4,761 | $309,700 -6.6% |
| 2006 | -- | $331,700 +44.1% |
| 2005 | -- | $230,200 +64.6% |
| 2004 | $2,457 -0.7% | $139,829 +1.9% |
| 2003 | $2,474 +4.5% | $137,222 +5.5% |
| 2002 | $2,367 +377.6% | $130,100 +478.2% |
| 2001 | $496 +19.5% | $22,500 +25% |
| 2000 | $415 | $18,000 |
Find assessor info on the county website
Neighborhood: 34287
Nearby homes
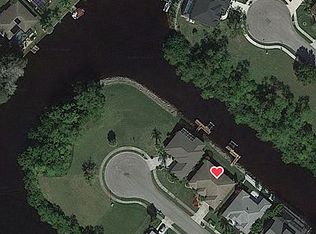
- $477,3003 bd2 ba2k sqft8550 Lamar Ct, North Port, FL 34287Off Market
- $616,0003 bd3 ba2.3k sqft8570 Lamar Ct, North Port, FL 34287Off Market
- $--0.298 Acres8571 Lamar Ct, North Port, FL 34287Off Market
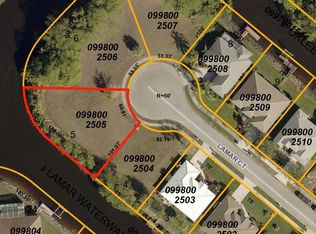
- $437,2003 bd2 ba2.1k sqft8540 Lamar Ct, North Port, FL 34287Off Market
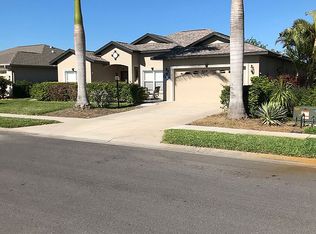
- $95,3000.256 Acres8561 Oklee Ct, North Port, FL 34287Off Market
- $100,9000.298 AcresLamar Ct, North port, FL 34287Off Market
- $737,0000.355 Acres8580 Lamar Ct, North Port, FL 34287Off Market
- $382,2003 bd2 ba1.8k sqft8551 Lamar Ct, North Port, FL 34287Off Market
Nearby schools
GreatSchools rating
- 6/10Lamarque Elementary SchoolGrades: PK-5Distance: 5.8 mi
- 8/10Heron Creek Middle SchoolGrades: 6-8Distance: 2.8 mi
- 3/10North Port High SchoolGrades: PK,9-12Distance: 3.1 mi
Schools provided by the listing agent
- Elementary: Lamarque Elementary
- Middle: Heron Creek Middle
- High: North Port High
Source: Stellar MLS. This data may not be complete. We recommend contacting the local school district to confirm school assignments for this home.
Get a cash offer in 3 minutes
Find out how much your home could sell for in as little as 3 minutes with a no-obligation cash offer.
Estimated market value
$437,900
Get a cash offer in 3 minutes
Find out how much your home could sell for in as little as 3 minutes with a no-obligation cash offer.
Estimated market value
$437,900
- Florida
- Sarasota County
- North Port
- 34287
- 8560 Lamar Ct
Nearby cities
Nearby neighborhoods
Nearby zip codes
Other North Port Topics
