Welcome to the Florida waterfront lifestyle in the heart of Duck Key, where boating, sunshine, and ease come together. This four-bedroom, two-bath single-family home welcomes you with a bright foyer entry that opens into the main living space, where your eyes are immediately drawn to the backyard water views and dock beyond. To the right, the kitchen overlooks the living area, creating an ideal setup for entertaining, while the dining space features beautiful water views, ample windows, and an additional sliding door leading out to the screened-in lanai. The home features stainless steel appliances and granite countertops throughout. To the left of the entry, a door separates three bedrooms and a full bath, offering privacy for guests and family, with flexible room options for an office, gym, or entertainment space. Beyond the living room, the spacious primary suite is tucked to the left and includes tray ceilings, its own private bath with his-and-her sinks, and two walk-in closets. Step outside to enjoy direct water access with a private dock, boat lift, and expansive outdoor spaces designed for life on the water. Boaters will appreciate the 31’ dock, 10’ x 30’ deck, and 4,500 lb. boat lift with new metal bunks, complete with water and electricity. A new Trex deck and cable railing (2025) add durability, safety, and low-maintenance peace of mind. Whether you’re launching for a day on the water, cleaning your catch, or relaxing dockside at sunset, this setup is built for the Florida boating lifestyle. The home has seen extensive recent improvements, including a new roof (2022), new A/C (2021), paver driveway (2025), new soffits (2025), new gutters (2017), and a hurricane-rated garage door (2021). Additional upgrades include seven DC ceiling fans with remotes (2025), new carpeting, an outdoor shade with remote, lanai screen (2022), a new fiberglass side-entry garage door, and LED lighting throughout the home. Inside and out, the layout offers flexibility for full-time living or a second home, while the waterfront setting creates a relaxed, resort-like atmosphere. Conveniently located near Cocoplum Plaza, shopping, dining, and local activities, this home offers the perfect balance of privacy, accessibility, and waterfront convenience. A rare opportunity to own a well-maintained waterfront home in the desirable HOA community of Duck Key.
Sold for $470,000
$470,000
8560 Oklee Ct, North Port, FL 34287
4beds
1,920sqft
Single Family Residence
Built in 2004
8,900 Square Feet Lot
$468,100 Zestimate®
$245/sqft
$2,651 Estimated rent
Home value
$468,100
$426,000 - $515,000
$2,651/mo
Zestimate® history
Owner options
List your home for rent
$2,651/mo
Rent Zestimate®
Find your next renter with Zillow Rental Manager. Plus, with online applications, you can quickly screen prospective tenants – for free.
$2,651/mo
Rent Zestimate®
Refinance and save
$3,141/mo
Est. payment
Refinancing to a lower rate could help reduce your monthly payments and save thousands over the life of the loan.
$3,141/mo
Est. payment
Explore your selling options
Work with a Zillow partner agent
Leverage their expertise and Zillow's premium Showcase listings to get your home seen by more buyers.
Get startedList with your own agent
Get your home in front of millions of buyers by listing it on Zillow.
Learn how to do itSell it yourself
Take full control of how buyers see your home on Zillow by listing For Sale by Owner (FSBO).
List your homeWhat's special
Boat liftLanai screenDock beyondGranite countertops throughoutNew carpetingBright foyer entryAmple windows
Zillow last checked:
Listing updated:
Listed by:
Elise Birch 941-445-7608,
PARADISE EXCLUSIVE INC 941-698-0303
Bought with:
Jack Cline, 3620384
REAL BROKER, LLC
Source: Stellar MLS,MLS#: D6145849 Originating MLS: Englewood
Originating MLS: Englewood
Facts & features
Interior
Bedrooms & bathrooms
- Bedrooms: 4
- Bathrooms: 2
- Full bathrooms: 2
Primary bedroom
- Features: Walk-In Closet(s)
- Level: First
- Area: 221 Square Feet
- Dimensions: 17x13
Bedroom 1
- Features: Built-in Closet
- Level: First
- Area: 110 Square Feet
- Dimensions: 11x10
Bedroom 2
- Features: Built-in Closet
- Level: First
- Area: 196 Square Feet
- Dimensions: 14x14
Bedroom 3
- Features: Built-in Closet
- Level: First
- Area: 126 Square Feet
- Dimensions: 9x14
Primary bathroom
- Level: First
- Area: 180 Square Feet
- Dimensions: 18x10
Bathroom 1
- Level: First
- Area: 55 Square Feet
- Dimensions: 11x5
Foyer
- Features: Coat Closet
- Level: First
- Area: 54 Square Feet
- Dimensions: 6x9
Kitchen
- Level: First
- Area: 121 Square Feet
- Dimensions: 11x11
Laundry
- Level: First
- Area: 54 Square Feet
- Dimensions: 9x6
Living room
- Level: First
- Area: 462 Square Feet
- Dimensions: 21x22
Heating
- Central
Cooling
- Central Air
Appliances
- Included: Dishwasher, Dryer, Microwave, Range, Refrigerator, Washer
- Laundry: Inside, Laundry Room
Features
- Ceiling Fan(s), High Ceilings, Primary Bedroom Main Floor, Thermostat
- Flooring: Carpet, Tile
- Doors: Sliding Doors
- Has fireplace: No
Interior area
- Total structure area: 2,550
- Total interior livable area: 1,920 sqft
Property
Parking
- Total spaces: 2
- Parking features: Garage - Attached
- Attached garage spaces: 2
Features
- Levels: One
- Stories: 1
- Exterior features: Irrigation System, Lighting, Rain Gutters
- Has view: Yes
- View description: Canal
- Has water view: Yes
- Water view: Canal
- Waterfront features: Canal - Saltwater, Saltwater Canal Access, Lift, Riprap
- Body of water: LINO WATERWAY
Lot
- Size: 8,900 Square Feet
- Features: Cul-De-Sac
Details
- Parcel number: 0998002523
- Zoning: RSF2
- Special conditions: None
Construction
Type & style
- Home type: SingleFamily
- Property subtype: Single Family Residence
Materials
- Block, Stucco
- Foundation: Slab
- Roof: Shingle
Condition
- Completed
- New construction: No
- Year built: 2004
Utilities & green energy
- Sewer: Public Sewer
- Water: Public
- Utilities for property: BB/HS Internet Available, Cable Available, Street Lights
Community & HOA
Community
- Pet fee: $0 monthly
- Subdivision: PORT CHARLOTTE SUB 13
HOA
- Has HOA: Yes
- HOA fee: $58 monthly
- HOA name: Terese E. Deneweth
Location
- Region: North Port
Financial & listing details
- Price per square foot: $245/sqft
- Tax assessed value: $319,300
- Annual tax amount: $5,520
- Date on market: 2/6/2026
- Cumulative days on market: 68 days
- Ownership: Fee Simple
- Total actual rent: 0
- Road surface type: Asphalt
Price history
| Date | Event | Price |
|---|---|---|
| 5/13/2026 | Sold | $470,000+0%$245/sqft |
Source:  Stellar MLS #D6145849 Report a problem Stellar MLS #D6145849 Report a problem | ||
| 4/16/2026 | Pending sale | $469,900$245/sqft |
Source: Stellar MLS #D6145849 Report a problem | ||
| 2/6/2026 | Listed for sale | $469,900+67.8%$245/sqft |
Source: Stellar MLS #D6145849 Report a problem | ||
| 2/22/2017 | Sold | $280,000-3.4%$146/sqft |
Source: Public Record Report a problem | ||
| 1/19/2017 | Price change | $289,900-1.7%$151/sqft |
Source: RE/MAX ANCHOR REALTY #C7223220 Report a problem | ||
| 6/23/2016 | Price change | $295,000-1.7%$154/sqft |
Source: RE/MAX ANCHOR REALTY #C7223220 Report a problem | ||
| 3/25/2016 | Listed for sale | $300,000+3.8%$156/sqft |
Source: RE/MAX ANCHOR REALTY #C7223220 Report a problem | ||
| 5/31/2015 | Listing removed | $289,000$151/sqft |
Source: RE/MAX ANCHOR REALTY #C7204311 Report a problem | ||
| 11/4/2014 | Price change | $289,000-8.3%$151/sqft |
Source: RE/MAX ANCHOR REALTY #C7204311 Report a problem | ||
| 6/18/2014 | Price change | $315,000-1.6%$164/sqft |
Source: RE/MAX ANCHOR REALTY #C7054760 Report a problem | ||
| 4/16/2014 | Listed for sale | $320,000-19.8%$167/sqft |
Source: RE/MAX ANCHOR REALTY #C7054760 Report a problem | ||
| 12/7/2008 | Listing removed | $399,000$208/sqft |
Source: Listhub #A361820 Report a problem | ||
| 9/28/2008 | Price change | $399,000+19.1%$208/sqft |
Source: Listhub #A361820 Report a problem | ||
| 6/5/2008 | Listed for sale | $335,000-25.4%$174/sqft |
Source: Listhub #A361820 Report a problem | ||
| 10/13/2007 | Listing removed | $449,000$234/sqft |
Source: Owner Report a problem | ||
| 4/26/2007 | Listed for sale | $449,000+55.7%$234/sqft |
Source: Owner Report a problem | ||
| 6/25/2004 | Sold | $288,400+321%$150/sqft |
Source: Public Record Report a problem | ||
| 6/24/2003 | Sold | $68,500+45.7%$36/sqft |
Source: Public Record Report a problem | ||
| 5/28/2002 | Sold | $47,000+113.6%$24/sqft |
Source: Public Record Report a problem | ||
| 12/1/1998 | Sold | $22,000$11/sqft |
Source: Public Record Report a problem | ||
Public tax history
| Year | Property taxes | Tax assessment |
|---|---|---|
| 2025 | $5,517 -3.8% | $319,300 -5.8% |
| 2024 | $5,738 -7.2% | $338,800 +7.1% |
| 2023 | $6,186 +9.8% | $316,415 +10% |
| 2022 | $5,635 +18.7% | $287,650 +10% |
| 2021 | $4,747 +4.9% | $261,500 +6.6% |
| 2020 | $4,523 +4% | $245,200 +4.5% |
| 2019 | $4,349 | $234,700 +5.2% |
| 2018 | $4,349 +8.1% | $223,000 +31.3% |
| 2017 | $4,023 +51% | $169,885 -17.1% |
| 2016 | $2,664 | $205,000 +3.5% |
| 2015 | $2,664 | $198,100 +22.7% |
| 2014 | $2,664 +2.4% | $161,500 |
| 2013 | $2,602 +4.8% | $161,500 +1.7% |
| 2012 | $2,483 +5.1% | $158,800 +2.8% |
| 2011 | $2,363 -11.8% | $154,500 -10.4% |
| 2010 | $2,679 -16.7% | $172,500 -21.8% |
| 2009 | $3,217 | $220,521 +0.1% |
| 2008 | $3,217 -3.1% | $220,301 +3% |
| 2007 | $3,321 | $213,884 -31.3% |
| 2006 | -- | $311,266 +3% |
| 2005 | -- | $302,200 +432% |
| 2004 | $1,365 +57.5% | $56,800 +40.2% |
| 2003 | $866 +68.2% | $40,500 +80% |
| 2002 | $515 +3.9% | $22,500 |
| 2001 | $496 +19.5% | $22,500 +25% |
| 2000 | $415 | $18,000 |
Find assessor info on the county website
Neighborhood: 34287
Nearby homes
- $467,7003 bd2 ba2.2k sqft8550 Oklee Ct, North Port, FL 34287Off Market
- $588,6003 bd2 ba2.2k sqft8580 Oklee Ct, North Port, FL 34287Off Market
- $510,4000.25 Acres6527 Lino Rd, North Port, FL 34287Off Market
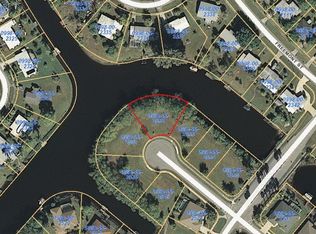
- $431,1003 bd2 ba1.9k sqft8530 Oklee Ct, North Port, FL 34287Off Market
- $425,0000.289 Acres8581 Oklee Ct, North Port, FL 34287Off Market
- $---- bd-- ba-- sqft6557 Lino Rd, North Pt, FL 34287Off Market
- $729,0003 bd3 ba2.3k sqft6557 Lino Rd, North Port, FL 34287For Sale
- $95,3000.256 Acres8561 Oklee Ct, North Port, FL 34287Off Market
Nearby schools
GreatSchools rating
- 6/10Lamarque Elementary SchoolGrades: PK-5Distance: 5.7 mi
- 8/10Heron Creek Middle SchoolGrades: 6-8Distance: 2.7 mi
- 3/10North Port High SchoolGrades: PK,9-12Distance: 3 mi
Schools provided by the listing agent
- Elementary: Lamarque Elementary
- Middle: Heron Creek Middle
- High: North Port High
Source: Stellar MLS. This data may not be complete. We recommend contacting the local school district to confirm school assignments for this home.
Get a cash offer in 3 minutes
Find out how much your home could sell for in as little as 3 minutes with a no-obligation cash offer.
Estimated market value
$468,100
Get a cash offer in 3 minutes
Find out how much your home could sell for in as little as 3 minutes with a no-obligation cash offer.
Estimated market value
$468,100
- Florida
- Sarasota County
- North Port
- 34287
- 8560 Oklee Ct
Nearby cities
Nearby neighborhoods
Nearby zip codes
Other North Port Topics
