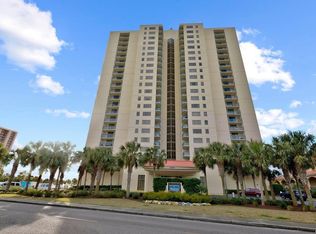
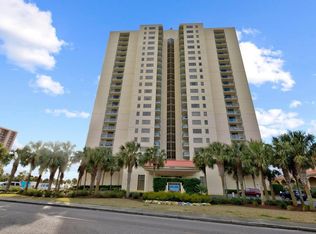
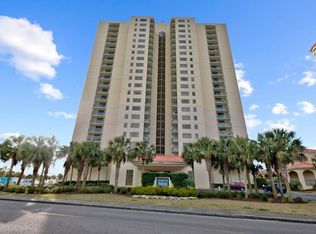
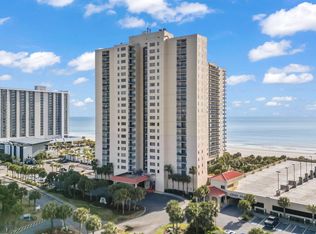
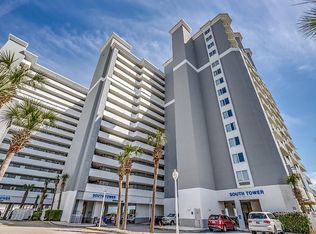
Don't miss the opportunity to own this beautiful ocean view 2 bedroom/2 bath condo in the Brighton Tower in Kingston Plantation. Located on the 10th flr, the condo is move-in ready and comes fully furnished. From the moment you enter, the foyer leads you to the open floor plan, bright and airy with walls of windows and sliders drawing you to the captivating views. Enjoy your morning coffee and your evening cocktails from your balcony while taking in the sights and sounds of the sea. Tastefully updated with hex tile flooring in the foyer and luxury vinyl plank flooring in the living room, dining area and bedrooms. A spacious open concept living dining room area with access to your private balcony. The kitchen features a breakfast bar with granite countertops, all stainless steel appliances (pictures taken before SS appliances were installed) and a wall of windows overlooking the balcony and the water views, making it a pleasure for any cook to enjoy entertaining. Both bathrooms have custom walk-in showers, vanities with granite counter tops, tile floors and tasteful fixtures. The primary ensuite bathroom, also has a large tub giving you that full spa feel, The large nicely decorated primary bedroom has breathtaking views of the ocean with sliders that lead to the balcony. The guest bedroom is on the opposite side of the condo with 2 queen beds and is adjacent to the guest bathroom. The Condo also has a full size washer and dryer for your convenience. Kingston Plantation, is a 145 acre, master planned community, with 12 acres of freshwater lakes, surrounded by beautifully manicured grounds and mature trees and a 1/2 mile white sand beach. Kingston offers resort style amenities, including multiple pools, a water park complex. spa and fitness center, private beach access, pickleball, clay and hard surface tennis courts, walking trails and onsite dining and the Black Drum Brewery with beautiful views of the ocean and al fresco dining. Brighton Towers is just steps to the Ocean. Perfect for your morning or evening walks. After spending a day at the Beach, or a long day on the links, relax by the spa or swim a lap or two. Perfect for your vacation and/or investment property or a permanent residence. Schedule a showing today!
Pending
$530,000
8560 Queensway Blvd. #1006, Myrtle Beach, SC 29572
2beds
1,246sqft
Condominium
Built in 2000
-- sqft lot
$504,200 Zestimate®
$425/sqft
$1,014/mo HOA
What's special
Beautiful ocean viewCaptivating viewsTasteful fixturesPrivate beach accessWalking trailsAll stainless steel appliancesVanities with granite countertops
- 327 days
- 122
- 3
Zillow last checked:
Listing updated:
Listed by:
Russo - Weese Team 843-300-7077,
Century 21 Barefoot Realty,
Marianthe Weese 732-259-0434,
Century 21 Barefoot Realty
Source: CCAR,MLS#: 2527632 Originating MLS: Coastal Carolinas Association of Realtors
Originating MLS: Coastal Carolinas Association of RealtorsFacts & features
Interior
Bedrooms & bathrooms
- Bedrooms: 2
- Bathrooms: 2
- Full bathrooms: 2
Rooms
- Room types: Foyer
Primary bedroom
- Level: First
Bedroom 1
- Level: First
Bedroom 2
- Level: First
Primary bathroom
- Features: Dual Sinks, Jetted Tub, Separate Shower
Dining room
- Features: Living/Dining Room
Family room
- Features: Ceiling Fan(s)
Kitchen
- Features: Breakfast Bar, Dishwasher, Stainless Steel Appliances, Solid Surface Counters
Living room
- Features: Ceiling Fan(s)
Other
- Features: Entrance Foyer
Heating
- Central, Electric
Cooling
- Central Air
Appliances
- Included: Dishwasher, Microwave, Refrigerator, Dryer, Washer
- Laundry: Washer Hookup
Features
- Dual Sinks, Fireplace, Jetted Tub, Split Bedrooms, Separate Shower, Window Treatments, Breakfast Bar, Entrance Foyer, Stainless Steel Appliances, Solid Surface Counters
- Flooring: Luxury Vinyl, Luxury VinylPlank, Tile
- Doors: Insulated Doors
- Has fireplace: Yes
- Furnished: Yes
Interior area
- Total structure area: 1,479
- Total interior livable area: 1,246 sqft
Property
Parking
- Parking features: Deck
Features
- Levels: One
- Stories: 1
- Patio & porch: Balcony
- Exterior features: Balcony
- Pool features: Community, Outdoor Pool
- Has spa: Yes
- Has view: Yes
- View description: Ocean
- Has water view: Yes
- Water view: Ocean
Lot
- Features: Irregular Lot
Details
- Additional parcels included: ,
- Parcel number: 39308030067
- Zoning: MF
- Special conditions: None
Construction
Type & style
- Home type: Condo
- Architectural style: High Rise
- Property subtype: Condominium
- Attached to another structure: Yes
Materials
- Concrete, Steel
- Foundation: Other
Condition
- Resale
- Year built: 2000
Utilities & green energy
- Water: Public
- Utilities for property: Electricity Available, Sewer Available, Water Available
Green energy
- Energy efficient items: Doors, Windows
Community & HOA
Community
- Features: Clubhouse, Golf Carts OK, Gated, Recreation Area, Tennis Court(s), Long Term Rental Allowed, Pool, Short Term Rental Allowed, Waterfront
- Security: Gated Community, Smoke Detector(s), Security Service
- Subdivision: Kingston Plantation - Brighton Towers
HOA
- Has HOA: Yes
- Amenities included: Clubhouse, Gated, Owner Allowed Golf Cart, Pet Restrictions, Security, Tennis Court(s), Elevator(s)
- Services included: Association Management, Common Areas, Insurance, Internet, Legal/Accounting, Maintenance Grounds, Pest Control, Pool(s), Recycling, Recreation Facilities, Sewer, Security, Trash, Water
- HOA fee: $1,014 monthly
Location
- Region: Myrtle Beach
Financial & listing details
- Price per square foot: $425/sqft
- Tax assessed value: $562,000
- Annual tax amount: $6,867
- Date on market: 11/17/2025
- Listing terms: Cash,Conventional
- Electric utility on property: Yes
Estimated market value
$504,200
$479,000 - $529,000
$2,036/mo
Price history
| Date | Event | Price |
|---|---|---|
| 9/28/2026 | Pending sale | $530,000$425/sqft |
Source:  CCAR #2527632 Report a problem CCAR #2527632 Report a problem | ||
| 6/5/2026 | Price change | $530,000-3.6%$425/sqft |
Source: CCAR #2527632 Report a problem | ||
| 4/4/2026 | Price change | $549,900-3.5%$441/sqft |
Source: CCAR #2527632 Report a problem | ||
| 2/5/2026 | Price change | $569,900-2.6%$457/sqft |
Source: CCAR #2527632 Report a problem | ||
| 11/17/2025 | Listed for sale | $585,000+7.4%$470/sqft |
Source: CCAR #2527632 Report a problem | ||
| 3/29/2023 | Sold | $544,900+83.8%$437/sqft |
Source: CCAR #2303548 Report a problem | ||
| 10/21/2020 | Sold | $296,500-2.8%$238/sqft |
Source: CCAR #2019284 Report a problem | ||
| 10/2/2020 | Pending sale | $305,000$245/sqft |
Source: Leonard Call - Kingston #2019284 Report a problem | ||
| 9/11/2020 | Listed for sale | $305,000$245/sqft |
Source: Leonard Call - Kingston #2019284 Report a problem | ||
| 2/1/2020 | Listing removed | $305,000$245/sqft |
Source: CENTURY 21 Boling & Associates, Inc. #1902847 Report a problem | ||
| 7/30/2019 | Price change | $305,000-3.9%$245/sqft |
Source: CENTURY 21 Boling & Associates, Inc. #1902847 Report a problem | ||
| 2/5/2019 | Listed for sale | $317,500-3.8%$255/sqft |
Source: CENTURY 21 Boling & Associates #1902847 Report a problem | ||
| 7/23/2003 | Sold | $330,000+34.7%$265/sqft |
Source: Public Record Report a problem | ||
| 8/18/2000 | Sold | $245,000$197/sqft |
Source: Public Record Report a problem | ||
Public tax history
| Year | Property taxes | Tax assessment |
|---|---|---|
| 2025 | $6,867 | $562,000 |
| 2024 | $6,867 +87.8% | $562,000 +104.4% |
| 2023 | $3,657 +1.6% | $275,000 |
| 2022 | $3,599 | $275,000 |
| 2021 | $3,599 +0.6% | -- |
| 2020 | $3,576 | -- |
| 2019 | -- | -- |
| 2018 | $3,569 | $16,440 |
| 2017 | -- | $16,440 |
| 2016 | -- | $16,440 -42.9% |
| 2015 | -- | $28,770 +75% |
| 2014 | -- | $16,440 |
| 2013 | -- | -- |
| 2012 | -- | -- |
| 2010 | -- | $18,300 -3.2% |
| 2009 | -- | $18,900 |
| 2008 | -- | $18,900 |
| 2007 | -- | $18,900 +50% |
| 2005 | -- | $12,600 |
| 2004 | $2,215 +40% | $12,600 +40% |
| 2003 | $1,582 | $9,000 |
| 2002 | -- | -- |
| 2001 | -- | -- |
Find assessor info on the county website
Monthly payment
Est. payment
Payment breakdown
Explore the cost of this home by adjusting the details. Changes won't be saved.Climate risks
Neighborhood: 29572
Nearby schools
Schools provided by the listing agent
- Elementary: Myrtle Beach Elementary School
- Middle: Myrtle Beach Middle School
- High: Myrtle Beach High School
Source: CCAR. This data may not be complete. We recommend contacting the local school district to confirm school assignments for this home.
- $540,0002 bd2 ba1.2k sqft8560 Queensway Blvd APT 404, Myrtle Beach, SC 29572Sold
- $719,0003 bd2 ba1.2k sqft8560 Queensway Blvd APT 306, Myrtle Beach, SC 29572For Sale
- $604,0003 bd3 ba2.1k sqft8560 Queensway Blvd APT 1210, Myrtle Beach, SC 29572Sold

- $575,0003 bd3 ba1.7k sqft8560 Queensway Blvd APT 508, Myrtle Beach, SC 29572Sold
Similar homes
- $535,0002 bd2 ba1.2k sqftKingston Plantation - Brighton, Myrtle Beach, SC 29572For Sale
 MLS ID #2620857, Brendon Payne Expert Advisors Team, Century 21 The Harrelson Group. CCAR
 - $519,9952 bd2 ba1.2k sqft8560 Queensway Blvd. #1704, Myrtle Beach, SC 29572For Sale
 MLS ID #2609981, The TJ O'Brien Team, RE/MAX Southern Shores. CCAR
 - $534,0003 bd3 ba1.5k sqft9820 Queensway Blvd. #1506, Myrtle Beach, SC 29572For Sale
 MLS ID #2615126, Blanche Welborn, Latitude Realty. CCAR
 - $539,9003 bd2 ba1.1k sqftSea Watch South Tower II, Myrtle Beach, SC 29572For Sale
 MLS ID #2620841, Teressa R Carter, RE/MAX Southern Shores. CCAR
 - $495,0002 bd2 ba1.1k sqft9840 Queensway Blvd. #1007, Myrtle Beach, SC 29572For SaleMLS ID #2600760, Robin L Bailey, Leonard Call - Kingston. CCAR
- $465,0002 bd2 ba1k sqftArcadian II, Myrtle Beach, SC 29572For SaleMLS ID #2624359, Jason T Ellis, JTE Real Estate. CCAR
- $500,0002 bd2 ba1.4k sqftMaisons-sur-Mer, Myrtle Beach, SC 29572For SaleMLS ID #2619671, Davis & Hodges Team, CB Sea Coast Advantage CF. CCAR
- $579,9002 bd2 ba1.5k sqft9650 Shore Dr. #1507, Myrtle Beach, SC 29572For SaleMLS ID #2610106, The Collins Team, Realty ONE Group Dockside. CCAR
- $420,0002 bd2 ba1.6k sqftRoyale Palms, Myrtle Beach, SC 29572For SaleMLS ID #2620821, Dona M Lee, RE/MAX Southern Shores. CCAR
- $539,9002 bd2 ba1.2k sqftOcean Creek Tower North, Myrtle Beach, SC 29572For SaleMLS ID #2621965, Natalie L LaBruce, Grand Strand Coastal Realty. CCAR
- $549,9002 bd2 ba1.1k sqftTower North, Myrtle Beach, SC 29572For SaleMLS ID #2621874, Clay C Adams, Dreamlife Realty. CCAR
- $285,0002 bd2 ba840 sqft9670 Shore Dr. #132, Myrtle Beach, SC 29572For SaleMLS ID #2623861, Abe Safa Sales Team, Century 21 The Harrelson Group. CCAR
- $585,0002 bd2 ba1.1k sqftTower South, Myrtle Beach, SC 29572For SaleMLS ID #2621886, Teri B Hyler, RE/MAX Executive. CCAR
- $779,0003 bd3 ba1.6k sqftNorth Hampton, Myrtle Beach, SC 29572For SaleMLS ID #2621061, Christie S Halcomb, Realty ONE Group Dockside. CCAR
- $599,0002 bd2 ba1.1k sqftSouth Tower, Myrtle Beach, SC 29572For SaleMLS ID #2618324, Teri B Hyler, RE/MAX Executive. CCAR
- $470,0003 bd3 ba1.5k sqftCarol Bay, Myrtle Beach, SC 29572For SaleMLS ID #2610356, Sandra C Lucas-Hyde, CB Sea Coast Advantage MB2. CCAR
- $499,9003 bd3 ba1.2k sqftTower North, Myrtle Beach, SC 29572For SaleMLS ID #2500908, Donna K C Knight, NorthGroup Real Estate LLC. CCAR
- $599,9003 bd3 ba1.3k sqftSouth Tower, Myrtle Beach, SC 29572For SaleMLS ID #2618316, Ashley C DeLong, RE/MAX Southern Shores. CCAR
- $349,9002 bd2 ba1.1k sqft215 77th Ave. N #715, Myrtle Beach, SC 29572For SaleMLS ID #2620138, Teressa R Carter, RE/MAX Southern Shores. CCAR
- $499,0003 bd3 ba1.4k sqftThe Forest, Myrtle Beach, SC 29577For SaleMLS ID #2612641, Lui Cheng, CB Sea Coast Commercial. CCAR
