Skip main navigation
Sold
Street View
  • $1,475,000

    8560 SW Cecilia Ter, Portland, OR 97223

    4beds
    2,723sqft
    Residential, Single Family Residence
    Built in 1966
    0.31 Acres Lot
    $1,458,000 Zestimate®
    $542/sqft
    $3,778 Estimated rent

    Home value

    $1,458,000

    $1.37M - $1.55M

    $3,778/mo

    Zestimate® history
    Loading
    Loading...

    Owner options

    List your home for rent

    $3,778/mo

    Rent Zestimate®

    Find your next renter with Zillow Rental Manager. Plus, with online applications, you can quickly screen prospective tenants – for free.

    Learn more

    $3,778/mo

    Rent Zestimate®

    Refinance and save

    $7,256/mo

    Est. payment

    Refinancing to a lower rate could help reduce your monthly payments and save thousands over the life of the loan.

    See today's rates

    $7,256/mo

    Est. payment

    Explore your selling options

    Work with a Zillow partner agent

    Leverage their expertise and Zillow's premium Showcase listings to get your home seen by more buyers.

    Get started

    List with your own agent

    Get your home in front of millions of buyers by listing it on Zillow.

    Learn how to do it

    Sell it yourself

    Take full control of how buyers see your home on Zillow by listing For Sale by Owner (FSBO).

    List your home

    What's special

    Expansive islandIndoor - outdoor livingPortland golf clubVersatile spaceCedar hot tubWorkout studioHome office
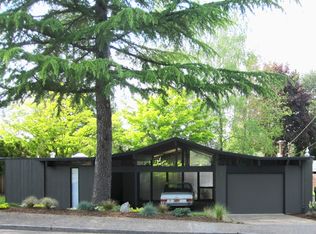
    Offer deadline Tuesday, April 9th by 7:00 pm. Nestled on a generous 0.31-acre lot with a coveted Portland address and Washington County taxes, this captivating 2,600-square-foot Rummer home (the largest Rummer floorplan) is a quintessential example of midcentury modern elegance. Situated in the highly sought-after Bohmann Park neighborhood among an enclave of other Rummers (and close to Fanno Creek Trail, Portland Golf Club, OES, and Trader Joes), this residence has been meticulously updated to embrace its iconic architectural roots. Step inside to discover a spacious floorplan boasting 4 bedrooms and 2 bathrooms, adorned with sleek polished concrete floors that seamlessly complement the vaulted tongue-and-groove wood ceilings adorned with skylights. Floor-to-ceiling windows flood the interiors with natural light, creating a harmonious blend of indoor-outdoor living.The heart of the home is the stunning new kitchen designed by Adapt Interior Design, featuring bespoke walnut cabinetry, quartz countertops, and an expansive island offering both seating and abundant storage. Stainless steel appliances add a touch of modernity while maintaining the home's timeless aesthetic.Both bathrooms have been tastefully renovated, with the primary suite retaining its distinctive Rummer charm, complete with a sunken Roman bath-shower; a true sanctuary for relaxation.Multiple sliding glass doors beckon you to the tranquil backyard oasis, where professionally landscaped grounds, ambient outdoor lighting, and a cedar hot tub with a custom deck create the perfect setting for alfresco gatherings and quiet retreats. Follow the serene pathway to discover the "Modern Shed" ADU; a versatile space ideal for a home office, workout studio, or chic hangout spot.Experience the allure of midcentury modern living combined with contemporary comforts in this exceptional Rummer home; a harmonious blend of style, sophistication, and serenity. Welcome to your own piece of architectural paradise.

    Zillow last checked:

    Listing updated:

    Listed by:

    Elise Gonzalez 503-891-3100,

    Windermere Realty Trust

    Bought with:

    Eldridge Huntington, 201213962

    Neighbors Realty

    Source: RMLS (OR),MLS#: 24666911MLS Logo

    Facts & features

    Interior

    Bedrooms & bathrooms
    • Bedrooms: 4
    • Bathrooms: 2
    • Full bathrooms: 2
    • Main level bathrooms: 2
    Primary bedroom
    • Features: Builtin Features, Closet Organizer, Exterior Entry, Sliding Doors, Ensuite, Shower, Walkin Closet, Walkin Shower
    • Level: Main
    • Area: 154
    • Dimensions: 14 x 11
    Bedroom 2
    • Features: Closet
    • Level: Main
    • Area: 160
    • Dimensions: 16 x 10
    Bedroom 3
    • Features: Closet
    • Level: Main
    • Area: 160
    • Dimensions: 16 x 10
    Bedroom 4
    • Features: Closet
    • Level: Main
    • Area: 100
    • Dimensions: 10 x 10
    Dining room
    • Features: Great Room, High Ceilings
    • Level: Main
    • Area: 169
    • Dimensions: 13 x 13
    Family room
    • Features: Family Room Kitchen Combo, Sliding Doors, High Ceilings
    • Level: Main
    • Area: 275
    • Dimensions: 25 x 11
    Kitchen
    • Features: Builtin Range, Builtin Refrigerator, Dishwasher, Disposal, Garden Window, Gas Appliances, Island, Pantry, Builtin Oven, E N E R G Y S T A R Qualified Appliances, High Ceilings, Quartz
    • Level: Main
    • Area: 209
    • Width: 11
    Living room
    • Features: Fireplace Insert, Great Room, Skylight, Sliding Doors, High Ceilings
    • Level: Main
    • Area: 375
    • Dimensions: 25 x 15
    Heating
    • Mini Split, Radiant
    Cooling
    • Has cooling: Yes
    Appliances
    • Included: Built In Oven, Built-In Refrigerator, Cooktop, Dishwasher, Disposal, ENERGY STAR Qualified Appliances, Gas Appliances, Microwave, Plumbed For Ice Maker, Stainless Steel Appliance(s), Water Purifier, Washer/Dryer, Built-In Range, Tank Water Heater
    • Laundry: Laundry Room
    Features
    • High Ceilings, Quartz, Vaulted Ceiling(s), Closet, Great Room, Family Room Kitchen Combo, Kitchen Island, Pantry, Built-in Features, Closet Organizer, Shower, Walk-In Closet(s), Walkin Shower, Cook Island, Tile
    • Flooring: Concrete, Tile
    • Doors: Sliding Doors
    • Windows: Double Pane Windows, Vinyl Frames, Garden Window(s), Skylight(s)
    • Basement: None
    • Number of fireplaces: 1
    • Fireplace features: Gas, Insert
    Interior area
    • Total structure area: 2,723
    • Total interior livable area: 2,723 sqft

    Property

    Parking
    • Parking features: Carport, Driveway
    • Has carport: Yes
    • Has uncovered spaces: Yes
    Accessibility
    • Accessibility features: Accessible Entrance, Ground Level, Main Floor Bedroom Bath, Minimal Steps, One Level, Parking, Utility Room On Main, Accessibility
    Features
    • Stories: 1
    • Patio & porch: Covered Patio, Patio
    • Exterior features: Raised Beds, Water Feature, Yard, Exterior Entry
    • Has spa: Yes
    • Spa features: Free Standing Hot Tub
    • Fencing: Fenced
    • Has view: Yes
    • View description: Territorial, Trees/Woods
    Lot
    • Size: 0.31 Acres
    • Features: Gentle Sloping, Trees, SqFt 10000 to 14999
    Details
    • Parcel number: R209401

    Construction

    Type & style
    • Home type: SingleFamily
    • Architectural style: Mid Century Modern
    • Property subtype: Residential, Single Family Residence
    Materials
    • Cedar, Tongue and Groove
    • Foundation: Slab
    • Roof: Membrane
    Condition
    • Resale
    • New construction: No
    • Year built: 1966

    Utilities & green energy

    • Gas: Gas
    • Sewer: Public Sewer
    • Water: Public
    • Utilities for property: Cable Connected

    Community & neighborhood

    Security
    • Security features: Security System Owned
    Location
    • Region: Portland
    • Subdivision: Bohmann Park

    Other

    Other facts
    • Listing terms: Cash,Conventional
    • Road surface type: Paved

    Price history

    DateEventPrice
    7/19/2024Sold$1,475,000$542/sqft
    Source: Public Record Report a problem
    5/10/2024Sold$1,475,000+3.5%$542/sqft
    Source: RMLS (OR) #24666911 Report a problem
    4/27/2024Pending sale$1,425,000+105%$523/sqft
    Source: RMLS (OR) #24666911 Report a problem
    9/13/2023Listing removed--
    Source: Zillow Rentals Report a problem
    9/8/2023Listed for rent$5,975+100.8%$2/sqft
    Source: Zillow Rentals Report a problem
    7/5/2019Sold$695,000+67.5%$255/sqft
    Source: Public Record Report a problem
    8/5/2018Listing removed$2,975$1/sqft
    Source: Zillow Rental Manager Report a problem
    7/26/2018Listed for rent$2,975$1/sqft
    Source: Zillow Rental Manager Report a problem
    3/9/2010Sold$415,000-2.3%$152/sqft
    Source: Public Record Report a problem
    2/6/2010Listed for sale$424,900+50.7%$156/sqft
    Source: Compass Realty Solutions #9038414 Report a problem
    7/31/2003Sold$282,000+29.7%$104/sqft
    Source: Public Record Report a problem
    12/28/1998Sold$217,500+0.7%$80/sqft
    Source: Public Record Report a problem
    7/8/1998Sold$216,000$79/sqft
    Source: Public Record Report a problem

    Public tax history

    YearProperty taxesTax assessment
    2025$6,823 +4.3%$358,590 +3%
    2024$6,539 +19.2%$348,150 +15.3%
    2023$5,488 +3.4%$301,870 +3%
    2022$5,305 +5.9%$293,080
    2021$5,008 +14.3%--
    2020$4,382 +3.3%$243,830 +3%
    2019$4,243 +3.4%$236,730
    2018$4,105 $236,730 +6.1%
    2017$4,105 +7.6%$223,150 +3%
    2016$3,816 $216,660 +3%
    2015$3,816 +3.6%$210,350 +3%
    2014$3,683 +4%$204,230 +3%
    2013$3,542 +12.2%$198,290 +3%
    2012$3,157 +2.6%$192,520 -53%
    2011$3,076 +2.7%$409,550 -5.4%
    2010$2,995 +2.1%$433,110 +1.7%
    2009$2,934 +7.9%$425,960 -0.3%
    2008$2,720 +2.3%$427,150 -2.3%
    2007$2,658 +22.8%$437,170 +24.7%
    2006$2,164 -9.8%$350,700 +27.1%
    2005$2,400 +10.6%$276,030 +7.1%
    2004$2,169 -5.6%$257,740 +6.5%
    2003$2,299 +13.3%$242,000 +5.8%
    2002$2,029 +3.3%$228,750 +2.1%
    2001$1,964 +10.3%$224,110 +36.3%
    2000$1,780 $164,420

    Find assessor info on the county website

    Neighborhood: 97223

    Nearby schools

    GreatSchools rating
    Schools provided by the listing agent
    • Elementary: Raleigh Hills
    • Middle: Whitford
    • High: Beaverton

    Source: RMLS (OR). This data may not be complete. We recommend contacting the local school district to confirm school assignments for this home.

    Get a cash offer in 3 minutes
    Find out how much your home could sell for in as little as 3 minutes with a no-obligation cash offer.
    Estimated market value
    $1,458,000
    Get a cash offer in 3 minutes
    Find out how much your home could sell for in as little as 3 minutes with a no-obligation cash offer.
    Estimated market value
    $1,458,000