Welcome to this 4BR/3BA mobile home with just over two acres of land, tucked away at the end of a near hidden cul-de-sac in Grand Bay. Enjoy the extra privacy that the large front yard brings, while relaxing on the spacious, covered front porch. Cook tasteful dishes with plantains picked straight from trees in your own private yard. Tinker with your favorite hobbies in the outdoor workshop complete with electricity, and store your tools in the outside shed. Come inside for a relaxing shower or soak in the tub in the master bath. Kick back for the evening in the open-concept family room, with views to the kitchen. Then it’s off to bed as the sound of rain on the metal roof lulls you to sleep. This property also features a concrete addition on the back - complete with its own bathroom - perfect for housing in-laws, guests or using it as a fourth bedroom for your family. Don’t miss out on your opportunity to view this unique property. Schedule your private showing today! All measurements are approximate and not guaranteed. Buyer to verify through due diligence. *Please note that the buyer is responsible for verifying measurements, zoning, flood information and school zoning *
Pending
$124,900
8560 Sadie Ct, Grand Bay, AL 36541
4beds
1,680sqft
Single Family Residence, Residential, Mobile Home
Built in 1996
2.08 Acres Lot
$-- Zestimate®
$74/sqft
$-- HOA
What's special
- 392 days |
- 859 |
- 45 |
Zillow last checked:
Listing updated:
Listed by:
Leslie Davis 251-232-9999,
Keller Williams Mobile
Source: GCMLS,MLS#: 7597511
Facts & features
Interior
Bedrooms & bathrooms
- Bedrooms: 4
- Bathrooms: 3
- Full bathrooms: 3
Heating
- Central, Electric
Cooling
- Ceiling Fan(s), Central Air, Window Unit(s)
Appliances
- Included: Electric Range, Range Hood, Refrigerator
- Laundry: Main Level
Features
- Entrance Foyer
- Flooring: Laminate, Vinyl
- Windows: None
- Basement: None
- Has fireplace: No
- Fireplace features: None
Interior area
- Total structure area: 1,680
- Total interior livable area: 1,680 sqft
Video & virtual tour
Property
Parking
- Total spaces: 9
- Parking features: Carport, Driveway, Kitchen Level, Level Driveway
- Carport spaces: 1
- Has uncovered spaces: Yes
Accessibility
- Accessibility features: Accessible Entrance
Features
- Levels: One
- Patio & porch: Covered, Front Porch
- Exterior features: Private Yard
- Pool features: None
- Spa features: None
- Fencing: Chain Link,Privacy
- Has view: Yes
- View description: Rural
- Waterfront features: None
Lot
- Size: 2.08 Acres
- Dimensions: 166 x 547
- Features: Back Yard, Corner Lot, Cul-De-Sac, Front Yard, Private
Details
- Additional structures: Outbuilding, Shed(s), Workshop
- Parcel number: 3704200000001026
- Special conditions: Sold As/Is
Construction
Type & style
- Home type: MobileManufactured
- Property subtype: Single Family Residence, Residential, Mobile Home
Materials
- Block, Metal Siding
- Foundation: Pillar/Post/Pier
- Roof: Metal
Condition
- Year built: 1996
Utilities & green energy
- Electric: 110 Volts
- Sewer: Septic Tank
- Water: Public
- Utilities for property: Electricity Available, Phone Available, Water Available
Green energy
- Energy efficient items: None
Community & HOA
Community
- Features: Near Schools
- Subdivision: Ramsey Estates
HOA
- Has HOA: Yes
Location
- Region: Grand Bay
Financial & listing details
- Price per square foot: $74/sqft
- Tax assessed value: $51,300
- Annual tax amount: $182
- Date on market: 6/20/2025
- Electric utility on property: Yes
- Road surface type: Dirt

Leslie Davis
(251) 232-9999
By pressing Contact Agent, you agree that the real estate professional identified above may call/text you about your search, which may involve use of automated means and pre-recorded/artificial voices. You don't need to consent as a condition of buying any property, goods, or services. Message/data rates may apply. You also agree to our Terms of Use. Zillow does not endorse any real estate professionals. We may share information about your recent and future site activity with your agent to help them understand what you're looking for in a home.
Estimated market value
Not available
Estimated sales range
Not available
$1,563/mo
Price history
| Date | Event | Price |
|---|---|---|
| 7/13/2026 | Pending sale | $124,900$74/sqft |
Source:  GCMLS #7597511 Report a problem GCMLS #7597511 Report a problem | ||
| 4/2/2026 | Listed for sale | $124,900-3.8%$74/sqft |
Source: GCMLS #7597511 Report a problem | ||
| 4/1/2026 | Listing removed | $129,900$77/sqft |
Source:  Baldwin Realtors #390050 Report a problem Baldwin Realtors #390050 Report a problem | ||
| 1/10/2026 | Listed for sale | $129,900$77/sqft |
Source: Baldwin Realtors #390050 Report a problem | ||
| 12/27/2025 | Listing removed | $129,900$77/sqft |
Source: Baldwin Realtors #380701 Report a problem | ||
| 10/23/2025 | Price change | $129,900-5.9%$77/sqft |
Source: GCMLS #7597511 Report a problem | ||
| 7/28/2025 | Price change | $138,000-8%$82/sqft |
Source: GCMLS #7597511 Report a problem | ||
| 6/20/2025 | Listed for sale | $150,000+182%$89/sqft |
Source: GCMLS #7597511 Report a problem | ||
| 9/19/2006 | Sold | $53,192$32/sqft |
Source: Public Record Report a problem | ||
Public tax history
| Year | Property taxes | Tax assessment |
|---|---|---|
| 2025 | $182 | $5,140 |
| 2024 | $182 +28.8% | $5,140 +19.5% |
| 2023 | $142 | $4,300 |
| 2022 | $142 | $4,300 |
| 2021 | $142 | $4,300 |
| 2020 | $142 -2.7% | $4,300 -1.8% |
| 2019 | $145 -19.4% | $4,380 |
| 2018 | $180 | $4,380 |
| 2017 | $180 | $4,380 -11.3% |
| 2016 | $180 -8.4% | $4,940 +4.7% |
| 2013 | $197 | $4,720 |
Find assessor info on the county website
Monthly payment
Climate risks
Neighborhood: 36541
Nearby schools
GreatSchools rating
- 4/10Pearl Haskew Elementary SchoolGrades: K-5Distance: 4.8 mi
- 5/10Grand Bay Middle SchoolGrades: 6-8Distance: 3.3 mi
- 5/10Alma Bryant High SchoolGrades: 9-12Distance: 5.2 mi
Schools provided by the listing agent
- Elementary: Breitling
- Middle: Grand Bay
- High: Alma Bryant
Source: GCMLS. This data may not be complete. We recommend contacting the local school district to confirm school assignments for this home.
- $189,0003 bd1 ba1.9k sqft8540 Sadie Ct, Grand Bay, AL 36541Sold
- $151,0003 bd1 ba1.4k sqft11035 Heidi Ct, Grand Bay, AL 36541Off Market
- $22,000-- sqft8500 Sadie Ct, Grand Bay, AL 36541Off Market
- $49,0003 bd2 ba3 sqft11030 Heidi Ct, Grand Bay, AL 36541Off Market
- $50,2003 bd2 ba10 sqft11015 Heidi Ct, Grand Bay, AL 36541Off Market
- $307,8003 bd1 ba2.1k sqft8675 Ramsey Rd, Grand Bay, AL 36541Off Market
- $100-- sqftHeidi Ct, Grand Bay, AL 36541Off Market
- $296,8003 bd1 ba1.9k sqft11100 Boe Road Ext, Grand Bay, AL 36541Off Market
Similar homes
- $79,9004 bd3 ba2.2k sqft8593 Erin Dr, Grand Bay, AL 36541For Sale
 MLS ID #7802748, Casady Johnson, Rezults Real Estate Services LLC -Mobile. GCMLS
 - $127,5004 bd2 ba1.4k sqft3701 Martha Ct, Mobile, AL 36605For Sale
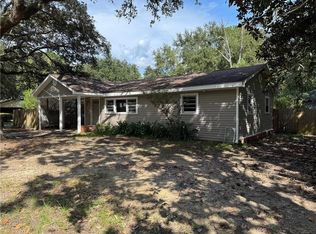 MLS ID #7761336, Kim Black, IXL Real Estate LLC. GCMLS
 - $147,0003 bd2 ba1.1k sqft12620 Pecan St, Grand Bay, AL 36541For Sale
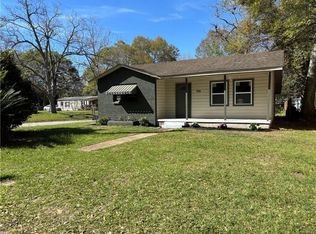 MLS ID #7718857, Bennett Jackson, Skyline Realty. GCMLS
 - $106,0003 bd2 ba2k sqft10750 Wisteria St, Irvington, AL 36544For Sale
 MLS ID #7788342, Ruby Yerena, IXL Real Estate LLC. GCMLS
 - $95,0004 bd2 ba1.4k sqft8791 Two Mile Rd, Irvington, AL 36544For SaleMLS ID #7724333, Kimberly Thompson, Dauphin Creek Realty & Associa. GCMLS
- $139,9004 bd2 ba2.1k sqft2961 Jackson Rd, Theodore, AL 36582For SaleMLS ID #7794786, Tammy Nichols, Cooper & Co Inc. - Cooper. GCMLS
- $144,9003 bd2 ba1.1k sqft6980 Kenny Lundy Rd, Theodore, AL 36582For SaleMLS ID #7790235, Rachael Sewell, IXL Real Estate-Eastern Shore. GCMLS
- $149,9003 bd2 ba1.4k sqft8168 Brandy Ln N, Mobile, AL 36695For SaleMLS ID #7799093, Craig Raia, IXL Real Estate LLC. GCMLS
- $159,9003 bd2 ba2.4k sqft12278 Yancey Glen Dr, Mobile, AL 36608For SaleMLS ID #7797057, Casady Johnson, Rezults Real Estate Services LLC -Mobile. GCMLS
- $149,9004 bd2 ba1.3k sqft4818 Dellwood St, Mobile, AL 36619For SaleMLS ID #7803088, Casady Johnson, Rezults Real Estate Services LLC -Mobile. GCMLS
- $123,0003 bd2 ba1.4k sqft3015 Cedar Crescent Dr, Mobile, AL 36605For SaleMLS ID #7708297, Crimson Jackson, IXL Real Estate LLC. GCMLS
- $130,0005 bd2 ba2k sqft402 La Rose Dr, Mobile, AL 36609For SaleMLS ID #7805591, Ashley Martin, eXp Realty Port City Group. GCMLS
- $165,0003 bd2 ba2.4k sqft8675 Hunters Pointe Dr N, Theodore, AL 36582For SaleMLS ID #7792734, Clinton Hancock, Keller Williams Mobile. GCMLS
- $124,0003 bd2 ba1.5k sqft3909 Pleasant Valley Rd, Mobile, AL 36609For SaleMLS ID #7800796, Don Foster, Cooper & Co Inc.. GCMLS
- $160,0002 bd1 ba936 sqft12860 Orchard Dr N, Grand Bay, AL 36541For SaleMLS ID #7767586, Gloria Finch, Cooper & Co Inc.. GCMLS
- $85,5002 bd1 ba1k sqft10730 Wisteria St, Irvington, AL 36544For SaleMLS ID #7788339, Ruby Yerena, IXL Real Estate LLC. GCMLS
- $115,0003 bd2 ba1.2k sqft8588 Highway 188, Bayou La Batre, AL 36509For SaleMLS ID #7708826, Amari Richardson, IXL Real Estate LLC. GCMLS
- $121,9004 bd2 ba1.4k sqft4018 Cresthaven Rd, Mobile, AL 36609For SaleMLS ID #7797329, Kiaya Phelps, Tanner & Company Real Estate L. GCMLS
- $155,0003 bd2 ba1k sqft5588 Versye Ave, Theodore, AL 36582For SaleMLS ID #7800972, Liesa Blackburn, IXL Real Estate-Eastern Shore. GCMLS
- $139,0003 bd1 ba1k sqft5675 Renn St, Mobile, AL 36618For SaleMLS ID #7805298, Etinyia Stallworth, RE/MAX Partners. GCMLS
