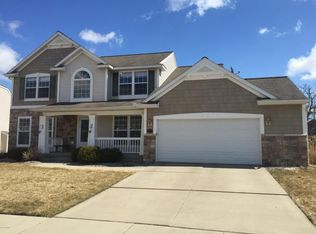
This stunning 2-story home in the desirable Lowing Woods/Georgetown Township offers 5 bedrooms, 3.5 baths, and exceptional living spaces. The open-concept main floor features arched entryways, a spacious kitchen with a walk-in pantry, functional mudroom with storage/half bath, gas fireplace, bright four-season sunroom an a main-floor office near the front entrance is perfect for working from home. Upstairs features four bedrooms with generous sizes, including a spacious primary suite with a walk-in closet and linen closet, with convenient bedroom-level laundry. The walkout lower level offers a large family room with a 7.1 surround sound speakers, extensive counter space, mini fridge, microwave, a full bath, storage and a fifth bedroom with a walk-in closet. The impressive Trex deck(2024), offers views of the creek, remarkable 200-year-old tree an overlooking privacy of the common area. A large patio under the deck provides additional outdoor living space, while one of the best features is the beautifully landscaped high-end backyard patio along the creek, creating the perfect setting for cookouts, guests, and making lasting memories. Additional features include upgraded landscape lighting, UG sprinkling, an outdoor speaker system plus enjoy the association in-ground pool, playground and clubhouse. Bonus, is a brand new roof installed 2026, 3-stall garage, smart home technology. Sellers offering quick 15-day possession after closing. Add this home to your must-see list and make it yours.
Sold
Zillow last checked:
Listing updated:
Bought with:
Patrick J Kane, 6501397707
Keller Williams Realty Rivertown
Source: MichRIC,MLS#: 26046688
Price history
| Date | Event | Price |
|---|---|---|
| 10/14/2026 | Sold | $575,000$189/sqft |
Source:  MichRIC #26046688 Report a problem MichRIC #26046688 Report a problem | ||
| 9/16/2026 | Pending sale | $575,000$189/sqft |
Source: MichRIC #26046688 Report a problem | ||
| 9/2/2026 | Listed for sale | $575,000+127.6%$189/sqft |
Source: MichRIC #26046688 Report a problem | ||
| 1/15/2014 | Sold | $252,677+546.9%$83/sqft |
Source: Public Record Report a problem | ||
| 12/2/2013 | Sold | $39,060$13/sqft |
Source: Public Record Report a problem | ||


Get a cash offer in 3 minutes
Find out how much your home could sell for in as little as 3 minutes with a no-obligation cash offer.
Estimated market value
$568,400
