Skip main navigation
Sold for $855,000
  • $855,000

    8560 W 84th Circle, Arvada, CO 80005

    6beds
    3,131sqft
    Single Family Residence
    Built in 1972
    8,809 Square Feet Lot
    $820,000 Zestimate®
    $273/sqft
    $4,423 Estimated rent

    Home value

    $820,000

    $763,000 - $877,000

    $4,423/mo

    Zestimate® history
    Loading
    Loading...

    Owner options

    List your home for rent

    $4,423/mo

    Rent Zestimate®

    Find your next renter with Zillow Rental Manager. Plus, with online applications, you can quickly screen prospective tenants – for free.

    Learn more

    $4,423/mo

    Rent Zestimate®

    Refinance and save

    $4,894/mo

    Est. payment

    Refinancing to a lower rate could help reduce your monthly payments and save thousands over the life of the loan.

    See today's rates

    $4,894/mo

    Est. payment

    Explore your selling options

    Work with a Zillow partner agent

    Leverage their expertise and Zillow's premium Showcase listings to get your home seen by more buyers.

    Get started

    List with your own agent

    Get your home in front of millions of buyers by listing it on Zillow.

    Learn how to do it

    Sell it yourself

    Take full control of how buyers see your home on Zillow by listing For Sale by Owner (FSBO).

    List your home

    What's special

    Modern light fixturesFinished basementFresh paintSamsung stainless steel appliancesSmartly designed floor planWet barNew lvp flooring
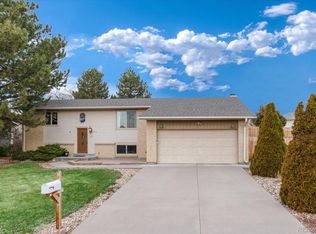
    Welcome to this stunning fully renovated two-story home in Arvada, featuring a rare 6-bedroom, 4-bath layout and a generous lot adjacent to the scenic Little Dry Creek trail. Every detail of this home has been updated, including gorgeous new LVP flooring, fresh paint, and modern light fixtures throughout. The new windows flood the space with natural light, creating a bright and inviting atmosphere. The smartly designed floor plan places four spacious bedrooms on the upper level, including a primary suite with a private en-suite bathroom. A fully remodeled secondary bathroom with a double vanity completes the top floor. The main level offers flexibility with an additional bedroom, perfect for a home office or guest suite, along with a convenient powder room. Ideal for entertaining, the formal living and dining rooms provide ample space for gatherings, while the remodeled kitchen shines with brand-new cabinetry, countertops, and top-of-the-line Samsung stainless steel appliances, including a touchscreen refrigerator. A cozy second family room with a fireplace opens to the backyard, perfect for relaxing or hosting. The finished basement extends your living space with a wet bar, an additional bathroom, and a 6th bedroom. Major updates include a new AC unit, water heater, furnace, and electrical panel, offering peace of mind for years to come. The attached two-car garage features newly poured concrete, and there is also dedicated camper/RV parking and a storage shed. Conveniently located near groceries, restaurants, shopping, parks, and more, this home offers both luxury and everyday convenience in a prime location.

    Zillow last checked:

    Listing updated:

    Listed by:

    Laura Rodriguez 303-668-9958 laura@dnvrrealty.com,

    DNVR Realty & Financing LLC,

    Javier Barraza 720-955-4039,

    DNVR Realty & Financing LLC

    Bought with:

    Eli Schmidt, 100071159

    eXp Realty, LLC

    William Grimes, 100076891

    eXp Realty, LLC

    Source: REcolorado as distributed by MLS GRID,MLS#: 8208200MLS Logo

    Facts & features

    Interior

    Bedrooms & bathrooms
    • Bedrooms: 6
    • Bathrooms: 4
    • Full bathrooms: 3
    • 1/2 bathrooms: 1
    • Main level bathrooms: 1
    • Main level bedrooms: 1
    Primary bedroom
    • Description: True Primary Suite, Gigantic Space For King Sized Bed + Dressers.
    • Level: Upper
    Bedroom
    • Description: Generous Sized Bedroom, Can Be Used As Main Floor Living Or Home Office.
    • Level: Main
    Bedroom
    • Level: Upper
    Bedroom
    • Level: Upper
    Bedroom
    • Level: Upper
    Bedroom
    • Level: Basement
    Bathroom
    • Description: Double Vanity Bathroom
    • Level: Upper
    Bathroom
    • Description: Master Bathroom
    • Level: Upper
    Bathroom
    • Level: Basement
    Bathroom
    • Level: Main
    Dining room
    • Level: Main
    Family room
    • Description: Great For Entertaining, Lovely Fireplace.
    • Level: Main
    Great room
    • Description: Fully Finished Basement With Wet Bar
    • Level: Basement
    Kitchen
    • Description: All New Samsung Stainless Steel Appliances
    • Level: Main
    Living room
    • Description: Natural Lighting With Sky Light Window
    • Level: Main
    Heating
    • Forced Air
    Cooling
    • Central Air
    Appliances
    • Included: Convection Oven, Dishwasher, Disposal, Range Hood, Refrigerator
    • Laundry: Laundry Closet
    Features
    • Basement: Finished,Full
    Interior area
    • Total structure area: 3,131
    • Total interior livable area: 3,131 sqft
    • Finished area above ground: 2,170
    • Finished area below ground: 0

    Property

    Parking
    • Total spaces: 5
    • Parking features: Garage - Attached
    • Attached garage spaces: 2
    • Details: Off Street Spaces: 2, RV Spaces: 1
    Features
    • Levels: Two
    • Stories: 2
    • Exterior features: Private Yard
    Lot
    • Size: 8,809 sqft
    Details
    • Parcel number: 097499
    • Special conditions: Standard

    Construction

    Type & style
    • Home type: SingleFamily
    • Property subtype: Single Family Residence
    Materials
    • Frame
    • Roof: Composition
    Condition
    • Updated/Remodeled
    • Year built: 1972

    Utilities & green energy

    • Sewer: Public Sewer
    • Water: Public

    Community & neighborhood

    Security
    • Security features: Carbon Monoxide Detector(s)
    Location
    • Region: Arvada
    • Subdivision: Pomona Lakes

    Other

    Other facts
    • Listing terms: Cash,Conventional,FHA,VA Loan
    • Ownership: Corporation/Trust

    Price history

    DateEventPrice
    12/20/2024Sold$855,000$273/sqft
    Source: REcolorado as distributed by MLS GRID #8208200 Report a problem
    10/30/2024Pending sale$855,000$273/sqft
    Source: REcolorado as distributed by MLS GRID #8208200 Report a problem
    10/14/2024Price change$855,000-2.3%$273/sqft
    Source: REcolorado as distributed by MLS GRID #8208200 Report a problem
    9/28/2024Listed for sale$875,000+53.5%$279/sqft
    Source: REcolorado as distributed by MLS GRID #8208200 Report a problem
    6/4/2024Sold$570,000-4.2%$182/sqft
    Source: Public Record Report a problem
    5/22/2024Pending sale$595,000$190/sqft
    Source: REcolorado as distributed by MLS GRID #8213567 Report a problem
    5/9/2024Listed for sale$595,000+147.9%$190/sqft
    Source: REcolorado as distributed by MLS GRID #8213567 Report a problem
    4/29/2002Sold$240,000$77/sqft
    Source: Public Record Report a problem

    Public tax history

    YearProperty taxesTax assessment
    2025$3,635 -0.1%$46,075 +22.8%
    2024$3,640 +9.4%$37,526
    2023$3,326 -1.6%$37,526 +10.5%
    2022$3,381 +12.2%$33,964 -2.8%
    2021$3,012 $34,941 +11.9%
    2020$3,012 +1.4%$31,216
    2019$2,972 +2.6%$31,216 +5.5%
    2018$2,898 $29,594
    2017$2,898 +18.3%$29,594 +16.3%
    2016$2,449 $25,441
    2015$2,449 +12.9%$25,441 +18.7%
    2014$2,170 +0.5%$21,433
    2013$2,158 +2.1%$21,433 -0.4%
    2012$2,113 +4.6%$21,517
    2011$2,020 +5.8%$21,517 +3.9%
    2010$1,910 -2.8%$20,700
    2009$1,964 +0%$20,700 -2.6%
    2008$1,964 +0.7%$21,250
    2007$1,951 +1%$21,250 +1.7%
    2006$1,931 +5.8%$20,900 +5.8%
    2005$1,825 +9.3%$19,760
    2004$1,670 -2.5%$19,760
    2003$1,713 +1.7%$19,760 -1%
    2002$1,684 +3.3%$19,950 +15.5%
    2001$1,630 -1%$17,270
    2000$1,646 $17,270

    Find assessor info on the county website

    Neighborhood: Pomona

    Nearby schools

    GreatSchools rating
    Schools provided by the listing agent
    • Elementary: Weber
    • Middle: Pomona
    • High: Pomona
    • District: Jefferson County R-1

    Source: REcolorado as distributed by MLS GRID. This data may not be complete. We recommend contacting the local school district to confirm school assignments for this home.

    Get a cash offer in 3 minutes
    Find out how much your home could sell for in as little as 3 minutes with a no-obligation cash offer.
    Estimated market value
    $820,000
    Get a cash offer in 3 minutes
    Find out how much your home could sell for in as little as 3 minutes with a no-obligation cash offer.
    Estimated market value
    $820,000