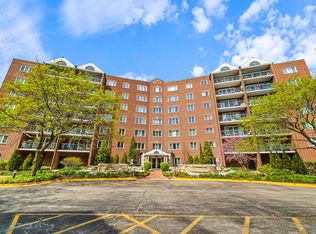
This luxurious 1,450 square foot condo was fully renovated in 2020 by a high-end Chicago builder with the finishes that are found in $1M+ homes. The kitchen boasts modern two-tone cabinets, with glossy white uppers and chic wooden lowers, and top-of-the-line Samsung appliances. The rare open floor plan connects the kitchen to the family room, with a large 6th floor balcony off the main living space (you can even see the glimmer of the Chicago skyline over the treetops!) Additionally, both bathrooms were meticulously designed with new vanities, tiles, plumbing and light fixtures. The old floors and carpets were ripped up and replaced with impressive white oak hardwood floors in an elegant natural finish throughout the whole condo. The spacious primary bedroom opens up to a large primary bath and walk-in closet with ample closet space. The second bedroom comfortably accommodates a queen sized bed and work desk. The brand new in-unit laundry offers practically new Samsung washer and dryers. This home includes one heated garage spot, personal storage, and a large party room with a kitchen for celebrations. Located in the coveted PENNOYER AND MAINE SOUTH SCHOOLS, this home is a must-see!!!
Closed
$345,000
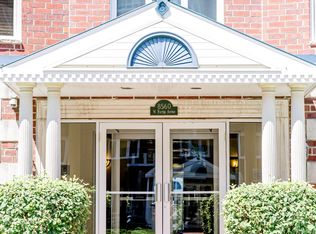
8560 W Foster Ave Unit 601, Norridge, IL 60706
2beds
1,445sqft
Condominium, Single Family Residence
Built in 1996
-- sqft lot
$364,800 Zestimate®
$239/sqft
$2,460 Estimated rent
Home value
$364,800
$347,000 - $383,000
$2,460/mo
Zestimate® history
Owner options
List your home for rent
$2,460/mo
Rent Zestimate®
Find your next renter with Zillow Rental Manager. Plus, with online applications, you can quickly screen prospective tenants – for free.
$2,460/mo
Rent Zestimate®
Refinance and save
$2,866/mo
Est. payment
Refinancing to a lower rate could help reduce your monthly payments and save thousands over the life of the loan.
$2,866/mo
Est. payment
Explore your selling options
Work with a Zillow partner agent
Leverage their expertise and Zillow's premium Showcase listings to get your home seen by more buyers.
Get startedList with your own agent
Get your home in front of millions of buyers by listing it on Zillow.
Learn how to do itSell it yourself
Take full control of how buyers see your home on Zillow by listing For Sale by Owner (FSBO).
List your homeWhat's special
Modern two-tone cabinetsLarge party roomPersonal storageGlossy white uppersNew vanitiesWalk-in closetLarge primary bath
Zillow last checked:
Listing updated:
Listed by:
Katarina Savic 773-556-6113,
Ciric Realty
Bought with:
Oleg Baliuk
KOMAR
Source: MRED as distributed by MLS GRID,MLS#: 11903985
Facts & features
Interior
Bedrooms & bathrooms
- Bedrooms: 2
- Bathrooms: 2
- Full bathrooms: 2
Rooms
- Room types: Balcony/Porch/Lanai, Walk In Closet, Foyer
Primary bedroom
- Features: Flooring (Carpet), Window Treatments (Blinds), Bathroom (Full)
- Level: Main
- Area: 228 Square Feet
- Dimensions: 19X12
Bedroom 2
- Features: Flooring (Carpet), Window Treatments (Blinds)
- Level: Main
- Area: 110 Square Feet
- Dimensions: 11X10
Balcony porch lanai
- Level: Main
- Area: 96 Square Feet
- Dimensions: 16X6
Dining room
- Features: Flooring (Carpet)
- Level: Main
- Dimensions: COMBO
Foyer
- Level: Main
- Area: 30 Square Feet
- Dimensions: 6X5
Kitchen
- Features: Kitchen (Eating Area-Table Space), Flooring (Hardwood), Window Treatments (Blinds)
- Level: Main
- Area: 135 Square Feet
- Dimensions: 15X9
Living room
- Features: Flooring (Carpet), Window Treatments (Blinds)
- Level: Main
- Area: 399 Square Feet
- Dimensions: 21X19
Walk in closet
- Level: Main
- Area: 49 Square Feet
- Dimensions: 7X7
Heating
- Natural Gas, Forced Air, Radiant, Indv Controls, Radiant Floor
Cooling
- Central Air
Appliances
- Included: Range, Microwave, Dishwasher, Refrigerator, Multiple Water Heaters
- Laundry: Washer Hookup, Main Level, Gas Dryer Hookup, In Unit, Laundry Closet
Features
- Elevator, 1st Floor Bedroom, 1st Floor Full Bath, Storage, Walk-In Closet(s)
- Flooring: Hardwood
- Doors: Door Monitored By TV
- Windows: Screens
- Basement: None
Interior area
- Total structure area: 0
- Total interior livable area: 1,445 sqft
Property
Parking
- Total spaces: 1
- Parking features: Garage Door Opener, Heated Garage, On Site, Garage Owned, Attached, Garage
- Attached garage spaces: 1
- Has uncovered spaces: Yes
Accessibility
- Accessibility features: No Disability Access
Features
- Exterior features: Balcony, Door Monitored By TV
Lot
- Features: Landscaped
Details
- Parcel number: 12111021101041
- Special conditions: List Broker Must Accompany
- Other equipment: TV-Cable, Ceiling Fan(s)
Construction
Type & style
- Home type: Condo
- Property subtype: Condominium, Single Family Residence
Materials
- Brick
Condition
- New construction: No
- Year built: 1996
Details
- Builder model: THE BROOKHAVEN
Utilities & green energy
- Electric: Circuit Breakers
- Sewer: Public Sewer
- Water: Lake Michigan
- Utilities for property: Cable Available
Community & HOA
Community
- Subdivision: Cascades Of Norridge
HOA
- Has HOA: Yes
- Amenities included: Elevator(s), Storage, Party Room, Security Door Lock(s), Spa/Hot Tub
- Services included: Heat, Water, Gas, Parking, Insurance, Exterior Maintenance, Lawn Care, Scavenger, Snow Removal
- HOA fee: $416 monthly
Location
- Region: Norridge
Financial & listing details
- Price per square foot: $239/sqft
- Tax assessed value: $242,670
- Annual tax amount: $2,841
- Date on market: 10/8/2023
- Listing terms: Conventional
- Ownership: Condo
Price history
| Date | Event | Price |
|---|---|---|
| 11/10/2023 | Sold | $345,000+1.5%$239/sqft |
Source:  MRED as distributed by MLS GRID #11903985 Report a problem MRED as distributed by MLS GRID #11903985 Report a problem | ||
| 10/16/2023 | Contingent | $339,999$235/sqft |
Source: MRED as distributed by MLS GRID #11903985 Report a problem | ||
| 10/8/2023 | Listed for sale | $339,999+51.4%$235/sqft |
Source: MRED as distributed by MLS GRID #11903985 Report a problem | ||
| 7/17/2020 | Sold | $224,540-2.2%$155/sqft |
Source: MRED as distributed by MLS GRID #10727399 Report a problem | ||
| 6/4/2020 | Pending sale | $229,500$159/sqft |
Source: @properties #10727399 Report a problem | ||
| 5/28/2020 | Price change | $229,500-2.3%$159/sqft |
Source: @properties #10727399 Report a problem | ||
| 3/23/2020 | Listed for sale | $235,000+135%$163/sqft |
Source: @properties #10675196 Report a problem | ||
| 12/10/1993 | Sold | $100,000$69/sqft |
Source: Public Record Report a problem | ||
Public tax history
| Year | Property taxes | Tax assessment |
|---|---|---|
| 2024 | -- | $24,267 +0% |
| 2023 | $5,461 -7.1% | $24,266 |
| 2022 | $5,879 +13.8% | $24,266 +29.4% |
| 2021 | $5,166 +46.5% | $18,755 |
| 2020 | $3,527 +1.5% | $18,755 -10.2% |
| 2019 | $3,474 -15.8% | $20,878 +32.2% |
| 2018 | $4,127 +157.4% | $15,794 |
| 2017 | $1,603 -23.8% | $15,794 |
| 2016 | $2,105 -11.7% | $15,794 +12.2% |
| 2015 | $2,383 +4% | $14,071 |
| 2014 | $2,291 +0.2% | $14,071 |
| 2013 | $2,286 +20.6% | $14,071 -13.3% |
| 2012 | $1,896 +1.9% | $16,236 |
| 2011 | $1,861 +12.9% | $16,236 |
| 2010 | $1,648 +10.7% | $16,236 -23.1% |
| 2009 | $1,489 +2% | $21,105 -18.5% |
| 2008 | $1,460 -5.9% | $25,882 |
| 2007 | $1,552 -12.4% | $25,882 +19% |
| 2006 | $1,771 +0.5% | $21,755 |
| 2005 | $1,762 -3.1% | $21,755 |
| 2004 | $1,819 -12.6% | $21,755 +14.5% |
| 2003 | $2,082 -21.2% | $18,999 |
| 2002 | $2,643 +2.9% | $18,999 |
| 2001 | $2,568 +2.5% | $18,999 +15.3% |
| 2000 | $2,504 +3.8% | $16,478 |
| 1999 | $2,411 | $16,478 |
Find assessor info on the county website
Neighborhood: 60706
Nearby homes
- $319,5002 bd2 ba1.4k sqft8560 W Foster Ave UNIT 201, Norridge, IL 60706Off Market
- $289,2002 bd-- ba91k sqft8560 W Foster Ave UNIT 202, Norridge, IL 60706Off Market
- $385,0002 bd2 ba-- sqft8560 W Foster Ave UNIT 203, Norridge, IL 60706For Sale
- $355,0002 bd2 ba-- sqft8560 W Foster Ave UNIT 204, Norridge, IL 60706Sold
- $331,5002 bd2 ba1.3k sqft8560 W Foster Ave UNIT 205, Norridge, IL 60706Off Market
- $247,1002 bd-- ba91k sqft8560 W Foster Ave UNIT 206, Norridge, IL 60706Off Market
- $266,5002 bd1 ba91k sqft8560 W Foster Ave UNIT 207, Norridge, IL 60706Off Market
- $297,8002 bd2 ba1.2k sqft8560 W Foster Ave UNIT 208, Norridge, IL 60706Off Market
- $315,0002 bd2 ba1.4k sqft8560 W Foster Ave UNIT 209, Norridge, IL 60706Sold
Nearby schools
GreatSchools rating
- 6/10Pennoyer Elementary SchoolGrades: PK-8Distance: 0.1 mi
- 10/10Maine South High SchoolGrades: 9-12Distance: 1.9 mi
Schools provided by the listing agent
- Elementary: Pennoyer Elementary School
- Middle: Pennoyer Elementary School
- High: Maine South High School
- District: 79
Source: MRED as distributed by MLS GRID. This data may not be complete. We recommend contacting the local school district to confirm school assignments for this home.
Get a cash offer in 3 minutes
Find out how much your home could sell for in as little as 3 minutes with a no-obligation cash offer.
Estimated market value
$364,800
Get a cash offer in 3 minutes
Find out how much your home could sell for in as little as 3 minutes with a no-obligation cash offer.
Estimated market value
$364,800
- Illinois
- Cook County
- Norridge
- 60706
- 8560 W Foster Ave Unit 601
Nearby cities
Nearby zip codes
Other Norridge Topics
