Assumable 4.5% APR VA loan. 28 years left on 30-year VA loan. Approximate mortgage balance is $583K. Alexandria 4 Bedroom, 4 bathroom Luxury Townhome. 2-car oversized garage can easily park 2 SUVs. Roof is 3 years old. Only 4 bed/4bath Townhome in community. Rear deck is 18 ft x 12 ft and is largest in community. Backyard full fenced with 6 foot tall fence. Ceiling fans in almost all rooms. Over $8K in improvements in the past 2 years. Monthly HOA only $109 a month. Multiple visitor parking spots steps from the home. You won’t want to miss this opportunity to enjoy open floor plan living with lots of natural light. Hardwood floors on all 3 levels, in fact no carpets. The living room with oversized windows showcases the space from the formal dining area and the backyard. The eat-in kitchen with recessed lighting features gorgeous cabinetry with a kitchen island with plenty of room for storage. Enjoy your morning coffee on your spacious deck with rear privacy that faces a private tree preserve. On the upper level, you will enjoy the Primary Suite with a stunning en-suite featuring a double vanity, a walk-in shower with designer ceramic tile, and a relaxing corner soaking tub with a picture window perfectly placed above. The detailed finishes on the flooring, shower, and tub will astound you! The upstairs also features two spacious guest bedrooms with ceiling fans and a laundry room with a full-sized washer and dryer. The fully finished basement is the perfect relaxation space with a large 4th bedroom and a rec room. French doors open out to the rear patio. 5 ceiling fans---one ceiling fan in primary bedroom, also each of 2 other bedrooms upstairs, as well as ceiling fan in Dining Room and also Living Room. Home Warranty of Buyers choice of $550. Don’t miss this opportunity to own in popular Wyndham Manor. 2 miles to Ft. Belvoir, 3 miles to Costco and Walmart. Walk to other shopping, restaurants and the post office. The Metro bus stop at the end of the street is very convenient! Play and walk in the county park at the back of the neighborhood with tennis court, basketball hoops and ball field. Welcome home! I just rented across the street from this Townhome---a smaller Townhome for $3,450 a month with a 2-year lease. Rented in one day. This small community of approximately 40 Townhomes is a very desirable place to live. Not many homes come up for sale or rent. If you use Chase for VA mortgage, than Chase will give you a $2,000 grant. Details in documents.
Sold for $665,000
$665,000
8560 Wyngate Manor Ct, Alexandria, VA 22309
4beds
2,200sqft
Townhouse
Built in 2004
1,837 Square Feet Lot
$661,500 Zestimate®
$302/sqft
$3,599 Estimated rent
Home value
$661,500
$628,000 - $695,000
$3,599/mo
Zestimate® history
Owner options
List your home for rent
$3,599/mo
Rent Zestimate®
Find your next renter with Zillow Rental Manager. Plus, with online applications, you can quickly screen prospective tenants – for free.
$3,599/mo
Rent Zestimate®
Refinance and save
$4,215/mo
Est. payment
Refinancing to a lower rate could help reduce your monthly payments and save thousands over the life of the loan.
$4,215/mo
Est. payment
Explore your selling options
Work with a Zillow partner agent
Leverage their expertise and Zillow's premium Showcase listings to get your home seen by more buyers.
Get startedList with your own agent
Get your home in front of millions of buyers by listing it on Zillow.
Learn how to do itSell it yourself
Take full control of how buyers see your home on Zillow by listing For Sale by Owner (FSBO).
List your homeWhat's special
Zillow last checked:
Listing updated:
Listed by:
Tobin Seven 703-775-1111,
Seven Real Estate Associates, LLC
Bought with:
Shanli Alikhani, 0225254477
TTR Sothebys International Realty
Source: Bright MLS,MLS#: VAFX2172622
Facts & features
Interior
Bedrooms & bathrooms
- Bedrooms: 4
- Bathrooms: 4
- Full bathrooms: 3
- 1/2 bathrooms: 1
- Main level bathrooms: 1
Rooms
- Room types: Living Room, Dining Room, Primary Bedroom, Bedroom 2, Bedroom 3, Bedroom 4, Kitchen, Breakfast Room, Laundry, Recreation Room, Bathroom 2, Bathroom 3, Primary Bathroom, Half Bath
Basement
- Description: Percent Finished: 50.0
- Area: 840
Heating
- Forced Air, Natural Gas
Cooling
- Central Air, Electric
Appliances
- Included: Microwave, Dishwasher, Disposal, Dryer, Energy Efficient Appliances, Ice Maker, Oven/Range - Electric, Refrigerator, Range Hood, Washer, Water Heater, ENERGY STAR Qualified Refrigerator, ENERGY STAR Qualified Dishwasher, ENERGY STAR Qualified Washer, Gas Water Heater
- Laundry: Upper Level, Laundry Room
Features
- Breakfast Area, Ceiling Fan(s), Combination Dining/Living, Combination Kitchen/Dining, Eat-in Kitchen, Kitchen - Gourmet, Kitchen Island, Pantry, Soaking Tub, Recessed Lighting, Upgraded Countertops, Walk-In Closet(s)
- Flooring: Hardwood, Wood
- Windows: Double Pane Windows
- Basement: Full
- Has fireplace: No
Interior area
- Total structure area: 2,600
- Total interior livable area: 2,200 sqft
- Finished area above ground: 1,760
- Finished area below ground: 440
Property
Parking
- Total spaces: 2
- Parking features: Garage Faces Front, Garage Door Opener, Attached, Driveway
- Attached garage spaces: 2
- Has uncovered spaces: Yes
Accessibility
- Accessibility features: None
Features
- Levels: Three
- Stories: 3
- Pool features: None
- Fencing: Back Yard
- Has view: Yes
- View description: Trees/Woods, Garden
Lot
- Size: 1,837 Square Feet
Details
- Additional structures: Above Grade, Below Grade
- Parcel number: 1013 33 0040
- Zoning: R-8
- Special conditions: Standard
Construction
Type & style
- Home type: Townhouse
- Architectural style: Colonial
- Property subtype: Townhouse
Materials
- Brick Front
- Foundation: Slab
- Roof: Architectural Shingle
Condition
- Excellent
- New construction: No
- Year built: 2004
Details
- Builder model: Edgewood
- Builder name: Carr
Utilities & green energy
- Sewer: Public Sewer
- Water: Public
Community & HOA
Community
- Subdivision: Wyngate Manor
HOA
- Has HOA: Yes
- Services included: Common Area Maintenance, Management, Trash
- HOA fee: $109 monthly
Location
- Region: Alexandria
Financial & listing details
- Price per square foot: $302/sqft
- Tax assessed value: $431,930
- Annual tax amount: $6,418
- Date on market: 4/26/2024
- Listing agreement: Exclusive Right To Sell
- Listing terms: Cash,Conventional,FHA,VA Loan
- Ownership: Fee Simple
- Road surface type: Paved
Price history
| Date | Event | Price |
|---|---|---|
| 7/30/2024 | Sold | $665,000-2.2%$302/sqft |
Source:  Bright MLS #VAFX2172622 Report a problem Bright MLS #VAFX2172622 Report a problem | ||
| 6/3/2024 | Pending sale | $679,900$309/sqft |
Source: Bright MLS #VAFX2172622 Report a problem | ||
| 4/26/2024 | Listed for sale | $679,900+15.2%$309/sqft |
Source: Bright MLS #VAFX2172622 Report a problem | ||
| 5/25/2022 | Sold | $590,000+5.4%$268/sqft |
Source: Public Record Report a problem | ||
| 11/17/2020 | Listing removed | $2,800$1/sqft |
Source: Coldwell Banker Realty #VAFX1165382 Report a problem | ||
| 11/16/2020 | Listing removed | $560,000$255/sqft |
Source: Coldwell Banker Realty #VAFX1165380 Report a problem | ||
| 11/4/2020 | Price change | $560,000-0.9%$255/sqft |
Source: Coldwell Banker Realty #VAFX1165380 Report a problem | ||
| 10/17/2020 | Price change | $2,800-3.4%$1/sqft |
Source: Coldwell Banker Realty #VAFX1147554 Report a problem | ||
| 9/2/2020 | Price change | $2,900-3.3%$1/sqft |
Source: Coldwell Banker Residential Brokerage #VAFX1147554 Report a problem | ||
| 9/1/2020 | Price change | $565,000-2.6%$257/sqft |
Source: Coldwell Banker Residential Brokerage #VAFX1140636 Report a problem | ||
| 8/11/2020 | Listed for rent | $3,000$1/sqft |
Source: Coldwell Banker Residential Brokerage #VAFX1147554 Report a problem | ||
| 8/3/2020 | Price change | $580,000-1.7%$264/sqft |
Source: Coldwell Banker Residential Brokerage #VAFX1140636 Report a problem | ||
| 7/22/2020 | Price change | $590,000-1.7%$268/sqft |
Source: Coldwell Banker Residential Brokerage #VAFX1140636 Report a problem | ||
| 7/10/2020 | Listed for sale | $600,000+22976.9%$273/sqft |
Source: Coldwell Banker Residential Brokerage #VAFX1140636 Report a problem | ||
| 7/1/2015 | Sold | $2,600-99.3%$1/sqft |
Source: Agent Provided Report a problem | ||
| 1/30/2004 | Sold | $360,414$164/sqft |
Source: Public Record Report a problem | ||
Public tax history
| Year | Property taxes | Tax assessment |
|---|---|---|
| 2025 | $6,968 +2.8% | $602,790 +3% |
| 2024 | $6,778 +5.6% | $585,080 +2.9% |
| 2023 | $6,419 +6.3% | $568,790 +7.8% |
| 2022 | $6,036 | $527,870 +6.8% |
| 2021 | -- | $494,140 +14.4% |
| 2020 | $5,112 +0.5% | $431,930 +0.5% |
| 2019 | $5,088 +4.6% | $429,930 +4.6% |
| 2018 | $4,863 +4% | $410,890 +2% |
| 2017 | $4,676 +4.2% | $402,750 +3.9% |
| 2016 | $4,489 +5.4% | $387,480 +1.5% |
| 2015 | $4,259 +8.3% | $381,620 +8.1% |
| 2014 | $3,931 | $353,030 +3.1% |
| 2013 | -- | $342,430 +6% |
| 2012 | -- | $323,090 |
| 2011 | -- | $323,090 |
| 2010 | -- | $323,090 -10.7% |
| 2009 | -- | $361,900 -19.2% |
| 2008 | -- | $447,790 +0.2% |
| 2007 | -- | $447,030 |
Find assessor info on the county website
Neighborhood: 22309
Nearby homes
- $619,4003 bd2 ba1.7k sqft8558 Wyngate Manor Ct, Alexandria, VA 22309Off Market
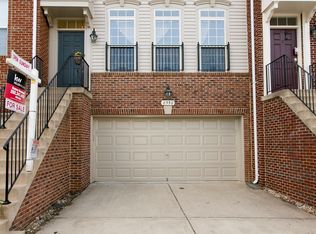
- $699,9003 bd4 ba2.1k sqft8562 Wyngate Manor Ct, Alexandria, VA 22309Sold
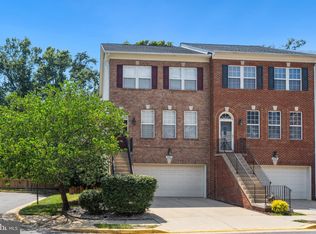
- $588,4004 bd4 ba1.7k sqft8556 Wyngate Manor Ct, Alexandria, VA 22309Off Market
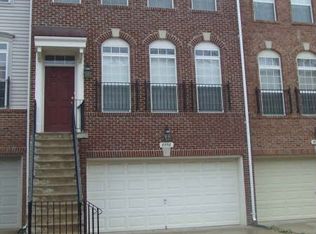
- $642,0003 bd3 ba1.7k sqft8554 Wyngate Manor Ct, Alexandria, VA 22309Off Market
- $635,3003 bd4 ba1.7k sqft8561 Wyngate Manor Ct, Alexandria, VA 22309Off Market
- $633,7003 bd3 ba2.2k sqft8550 Wyngate Manor Ct, Alexandria, VA 22309Off Market
- $657,5003 bd2 ba1.7k sqft8566 Wyngate Manor Ct, Alexandria, VA 22309Off Market
- $607,2003 bd3 ba1.7k sqft8568 Wyngate Manor Ct, Alexandria, VA 22309Off Market
Nearby schools
GreatSchools rating
- 3/10Woodley Hills Elementary SchoolGrades: PK-6Distance: 1.1 mi
- 4/10Whitman Middle SchoolGrades: 7-8Distance: 2.6 mi
- 2/10Mount Vernon High SchoolGrades: 9-12Distance: 1.3 mi
Schools provided by the listing agent
- Elementary: Woodley Hills
- Middle: Whitman
- High: Mount Vernon
- District: Fairfax County Public Schools
Source: Bright MLS. This data may not be complete. We recommend contacting the local school district to confirm school assignments for this home.
Get a cash offer in 3 minutes
Find out how much your home could sell for in as little as 3 minutes with a no-obligation cash offer.
Estimated market value
$661,500
Get a cash offer in 3 minutes
Find out how much your home could sell for in as little as 3 minutes with a no-obligation cash offer.
Estimated market value
$661,500
- Virginia
- Fairfax County
- Mount Vernon
- 22309
- 8560 Wyngate Manor Ct
Nearby cities
Nearby zip codes
Other Mount Vernon Topics
