*NEW ROOF JUST PUT ON* Welcome to your dream retreat nestled on 4.7 acres of lush greenery, offering unparalleled tranquility and modern comfort. This residence boasts a spacious 3-bedroom, 2-and-a-half-bathroom layout, complete with a non-conforming bedroom suite featuring a generous walk-in closet.
The heart of this home lies in its expansive open living spaces, perfect for entertaining and everyday living. The main floor's open-concept design creates a sense of airiness and flow, enhanced by an abundance of natural light streaming in through large windows.
One highlight of this home is undoubtedly the non-conforming bedroom suite, offering endless possibilities as guest quarters, home office, or private sanctuary. With its walk-in closet, this versatile space can adapt to suit your unique needs.
For those who enjoy outdoor activities, the property offers endless recreation opportunities. From gardening and birdwatching to hiking and picnicking, there's something for everyone to enjoy amidst the natural beauty of the surroundings.
This home has been thoughtfully updated and meticulously maintained, with attention to detail evident in every corner. From the updated fixtures and finishes to the energy-efficient features, no expense has been spared in creating a home that is both beautiful and functional.
Sold
Price Unknown
8561 259th St, Mc Louth, KS 66054
3beds
2,042sqft
Single Family Residence
Built in 1976
4.81 Acres Lot
$376,200 Zestimate®
$--/sqft
$2,126 Estimated rent
Home value
$376,200
$357,000 - $395,000
$2,126/mo
Zestimate® history
Owner options
List your home for rent
$2,126/mo
Rent Zestimate®
Find your next renter with Zillow Rental Manager. Plus, with online applications, you can quickly screen prospective tenants – for free.
$2,126/mo
Rent Zestimate®
Refinance and save
Refinancing to a lower rate could help reduce your monthly payments and save thousands over the life of the loan.
Explore your selling options
Work with a Zillow partner agent
Leverage their expertise and Zillow's premium Showcase listings to get your home seen by more buyers.
Get startedList with your own agent
Get your home in front of millions of buyers by listing it on Zillow.
Learn how to do itSell it yourself
Take full control of how buyers see your home on Zillow by listing For Sale by Owner (FSBO).
List your homeWhat's special
Zillow last checked:
Listing updated:
Listed by:
Steve Skeet 785-218-6567,
Skeet Real Estate LLC
Bought with:
CHRIS MATTHEWS, 00240223
ReeceNichols - Leawood
Source: Heartland MLS as distributed by MLS GRID,MLS#: 2484228
Facts & features
Interior
Bedrooms & bathrooms
- Bedrooms: 3
- Bathrooms: 3
- Full bathrooms: 2
- 1/2 bathrooms: 1
Primary bedroom
- Level: First
- Area: 180 Square Feet
- Dimensions: 15 x 12
Bedroom 2
- Features: Carpet, Ceiling Fan(s)
- Level: First
- Area: 120 Square Feet
- Dimensions: 12 x 10
Bedroom 3
- Features: Carpet, Ceiling Fan(s)
- Level: First
- Area: 120 Square Feet
- Dimensions: 12 x 10
Dining room
- Features: Vinyl
- Level: First
- Area: 132 Square Feet
- Dimensions: 12 x 11
Family room
- Level: Basement
- Area: 272 Square Feet
- Dimensions: 17 x 16
Kitchen
- Features: Vinyl
- Level: First
- Area: 132 Square Feet
- Dimensions: 12 x 11
Living room
- Features: Carpet, Ceiling Fan(s)
- Level: First
- Area: 272 Square Feet
- Dimensions: 17 x 16
Sun room
- Features: Carpet, Ceiling Fan(s)
- Level: Basement
Heating
- Forced Air, Propane
Cooling
- Electric
Appliances
- Included: Dishwasher, Exhaust Fan, Refrigerator, Built-In Electric Oven
- Laundry: Laundry Room, Lower Level
Features
- Ceiling Fan(s), Walk-In Closet(s)
- Flooring: Carpet
- Windows: Storm Window(s)
- Basement: Finished
- Has fireplace: No
Interior area
- Total structure area: 2,042
- Total interior livable area: 2,042 sqft
- Finished area above ground: 1,444
- Finished area below ground: 598
Property
Parking
- Total spaces: 2
- Parking features: Attached, Basement, Garage Faces Side
- Attached garage spaces: 2
Features
- Patio & porch: Patio
- Exterior features: Sat Dish Allowed
- Fencing: Metal,Partial
Lot
- Size: 4.81 Acres
- Features: Acreage
Details
- Additional structures: Barn(s), Outbuilding
- Parcel number: UN0435
Construction
Type & style
- Home type: SingleFamily
- Property subtype: Single Family Residence
Materials
- Board & Batten Siding
- Roof: Composition
Condition
- Year built: 1976
Utilities & green energy
- Sewer: Septic Tank
- Water: Rural
Community & HOA
Community
- Security: Smoke Detector(s)
- Subdivision: Other
HOA
- Has HOA: No
Location
- Region: Mc Louth
Financial & listing details
- Tax assessed value: $350,000
- Annual tax amount: $2,876
- Date on market: 4/23/2024
- Ownership: Private
Price history
| Date | Event | Price |
|---|---|---|
| 7/3/2024 | Sold | -- |
Source:  Heartland MLS as distributed by MLS GRID #2484228 Report a problem Heartland MLS as distributed by MLS GRID #2484228 Report a problem | ||
| 6/9/2024 | Pending sale | $345,000$169/sqft |
Source: Heartland MLS as distributed by MLS GRID #2484228 Report a problem | ||
| 5/9/2024 | Price change | $345,000-3.9%$169/sqft |
Source: Heartland MLS as distributed by MLS GRID #2484228 Report a problem | ||
| 4/23/2024 | Listed for sale | $359,000$176/sqft |
Source: Heartland MLS as distributed by MLS GRID #2484228 Report a problem | ||
Public tax history
| Year | Property taxes | Tax assessment |
|---|---|---|
| 2025 | $4,715 | $40,250 +46.3% |
| 2024 | -- | $27,519 +13.5% |
| 2023 | -- | $24,252 +8.8% |
| 2022 | -- | $22,292 +15.8% |
| 2021 | -- | $19,251 +1.2% |
| 2020 | -- | $19,029 +3% |
| 2019 | -- | $18,480 +3.6% |
| 2018 | -- | $17,836 +2.7% |
| 2017 | -- | $17,365 +1.6% |
| 2016 | -- | $17,098 +0% |
| 2015 | -- | $17,097 -1% |
| 2014 | -- | $17,278 +5.1% |
| 2013 | -- | $16,445 |
| 2012 | -- | -- |
| 2011 | -- | -- |
| 2009 | -- | $16,445 |
| 2008 | -- | $16,445 |
Find assessor info on the county website
Neighborhood: 66054
Nearby homes
- $364,4004 bd2 ba1.2k sqft8511 259th St, Mc Louth, KS 66054Off Market
- $--3 bd3 ba3k sqft23560 259th St, Mc Louth, KS 66054Sold

- $364,5003 bd2 ba1.7k sqft8459 259th St, Mc Louth, KS 66054Off Market
- $--4.95 Acres0 259th St, Mc Louth, KS 66054Sold
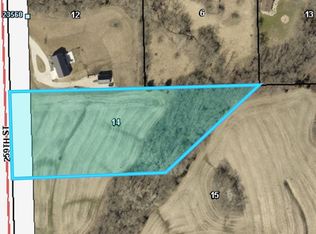
- $168,52015.32 AcresLOT 5 259th St, Mc Louth, KS 66054Pending
- $155,98014.18 AcresLOT 4 259th St, Mc Louth, KS 66054Pending
- $345,5001 bd1 ba672 sqft8753 259th St, Mc Louth, KS 66054Off Market
- $407,2003 bd2 ba1.4k sqft25789 Dempsey Rd, Mc Louth, KS 66054Off Market
Nearby schools
GreatSchools rating
- 6/10Mclouth Elementary SchoolGrades: PK-5Distance: 1.7 mi
- 4/10Mclouth Middle SchoolGrades: 6-8Distance: 1.7 mi
- 5/10Mclouth High SchoolGrades: 9-12Distance: 1.7 mi
Schools provided by the listing agent
- Elementary: Mclouth
- Middle: Mclouth
- High: Mclouth
Source: Heartland MLS as distributed by MLS GRID. This data may not be complete. We recommend contacting the local school district to confirm school assignments for this home.
- Kansas
- Jefferson County
- McLouth
- 66054
- 8561 259th St
Nearby cities
Nearby zip codes
Other McLouth Topics
