Skip main navigation
Off market
  • $1,156,800

    8561 Bowden Way, Windermere, FL 34786

    5beds
    3,151sqft
    SingleFamily
    Built in 2002
    0.26 Acres Lot
    $1,156,800 Zestimate®
    $367/sqft
    $5,140 Estimated rent

    Home value

    $1,156,800

    $1.08M - $1.25M

    $5,140/mo

    Zestimate® history
    Loading
    Loading...

    Owner options

    List your home for rent

    $5,140/mo

    Rent Zestimate®

    Find your next renter with Zillow Rental Manager. Plus, with online applications, you can quickly screen prospective tenants – for free.

    Learn more

    $5,140/mo

    Rent Zestimate®

    Refinance and save

    $7,183/mo

    Est. payment

    Refinancing to a lower rate could help reduce your monthly payments and save thousands over the life of the loan.

    See today's rates

    $7,183/mo

    Est. payment

    Explore your selling options

    Work with a Zillow partner agent

    Leverage their expertise and Zillow's premium Showcase listings to get your home seen by more buyers.

    Get started

    List with your own agent

    Get your home in front of millions of buyers by listing it on Zillow.

    Learn how to do it

    Sell it yourself

    Take full control of how buyers see your home on Zillow by listing For Sale by Owner (FSBO).

    List your home

    What's special

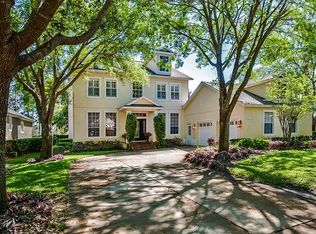
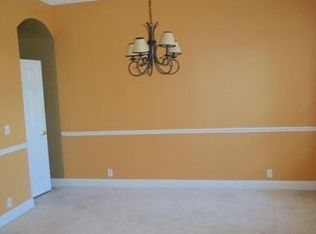
    Located in Keenes Pointe, this Morrison Glenmuir model features 5 bedrooms, 4 baths, formal living and dining room, an upstairs bonus room and oversized 3-car garage, and an abundance of extras. From the moment you enter you will feel at home in the formal living and dining rooms featuring crown moulding, hard wood flooring and detailed ceilings. The spacious master bedroom with sitting area and access to the screened lanai overlooking the pool paves the way to the luxurious master bath with a garden tub, large glass-glass-surround shower and cherry cabinetry. The kitchen is well-appointed with cherry cabinets, a center island, breakfast bar with beadboard accent, Baltic Brown granite countertops, and Whirlpool appliances, including a double oven. The adjoining family room has numerous windows and surround sound. The split-bedroom floor plan has one bedroom and bath off the family room, which also services the pool, and two bedrooms with a Jack-and-Jill bath with separate vanities off the hall and kitchen. The laundry room has cherry cabinets and a sink. There is a bonus room and additional bath and bedroom upstairs. The covered/screened lanai off both the family room and master bedroom has outdoor speakers and steps out to the heated pool and overlooks the fenced back yard with extensive landscaping and a view of the pond. Located within walking distance of the community playground. This home has been recently painted inside and out.

    This property is off market, which means it's not currently listed for sale or rent on Zillow. This may be different from what's available on other websites or public sources.
    Facts & features

    Interior

    Bedrooms & bathrooms
    • Bedrooms: 5
    • Bathrooms: 4
    • Full bathrooms: 4
    Heating
    • Other, Gas
    Cooling
    • Central
    Appliances
    • Included: Dishwasher, Dryer, Garbage disposal, Microwave, Range / Oven, Refrigerator, Washer
    Features
    • Attic, Inside Utility, Smoke Alarm(S), Solid Surface Counters, Solid Wood Cabinets, Window Treatment, Blinds/Shades, Crown Molding
    • Flooring: Tile, Carpet, Hardwood
    • Basement: None
    Interior area
    • Total interior livable area: 3,151 sqft

    Property

    Parking
    • Total spaces: 3
    • Parking features: Garage - Attached
    Features
    • Exterior features: Shingle, Stucco
    • Has view: Yes
    • View description: Park, Water
    • Has water view: Yes
    • Water view: Water
    Lot
    • Size: 0.26 Acres
    Details
    • Parcel number: 282329407402440

    Construction

    Type & style
    • Home type: SingleFamily
    Materials
    • masonry
    • Roof: Shake / Shingle
    Condition
    • Year built: 2002

    Utilities & green energy

    • Utilities for property: County Water, Street Lights, Septic, BB/HS Internet Avail

    Community & neighborhood

    Community
    • Community features: Fitness Center
    Location
    • Region: Windermere

    HOA & financial

    HOA
    • Has HOA: Yes
    • HOA fee: $239 monthly

    Other

    Other facts
    • Additional Rooms: Inside Utility, Bonus Room, Family Room
    • Appliances Included: Built In Oven, Disposal, Gas Appliances, Hot Water Gas
    • Community Features: Park, Playground, Fees Required, Golf Community, Water Access, Community Boat Ramp
    • Exterior Construction: Block
    • Exterior Features: Irrigation System, Mature Landscaping, Fenced
    • Financing Available: Cash, Conventional, FHA
    • Foundation: Slab
    • Garage Features: Side Rear Entry
    • Heatingand Fuel: Central, Zoned/Multiple
    • HOA Common Assn: Required
    • Interior Features: Attic, Inside Utility, Smoke Alarm(S), Solid Surface Counters, Solid Wood Cabinets, Window Treatment, Blinds/Shades, Crown Molding
    • Interior Layout: Breakfast Room Separate, Formal Living Room Separate, Volume Ceilings, Kitchen/Family Room Combo, Split Bedroom, Master Bedroom Downstairs
    • Kitchen Features: Island, Pantry, Breakfast Bar
    • Listing Type: Exclusive Right to Sell
    • Location: Street Paved, Sidewalk, Street Private
    • Master Bath Features: Dual Sinks, Tub with Separate Shower Stall
    • Office Primary Board ID: Orlando Regional
    • Ownership: Fee Simple
    • Property Type: Residential
    • Roof: Shingle
    • Status: Active
    • Utilities: County Water, Street Lights, Septic, BB/HS Internet Avail
    • Special Listing Type: Not Applicable
    • Square Foot Source: Public Records
    • Property Description: Two Story
    • Property Style: Single Family Home
    • Pool Type: In Ground, Gunite/Concrete
    • Garage Carport: 3 Car Garage
    • HOA Payment Schedule: Annual
    • Water Access: Lake
    • Last Status: Incomplete
    • Minimum Lease: 1 Year
    • Ownership: Fee Simple

    Price history

    DateEventPrice
    10/1/2017Listing removed$629,000$200/sqft
    Source: Realty Executives Central Florida #O5493784 Report a problem
    2/24/2017Listed for sale$629,000+12.3%$200/sqft
    Source: REALTY EXECUTIVES CENTRAL FL #O5493784 Report a problem
    12/29/2015Sold$560,000-4.3%$178/sqft
    Source: Stellar MLS #O5383719 Report a problem
    9/21/2015Price change$584,900-2.4%$186/sqft
    Source: SAAB REALTY GROUP INC #O5383719 Report a problem
    8/6/2015Price change$599,000-3.2%$190/sqft
    Source: SAAB REALTY GROUP INC #O5383719 Report a problem
    6/28/2015Price change$619,000-0.5%$196/sqft
    Source: SOUTHERN REALTY GROUP LLC #O5326352 Report a problem
    6/1/2015Price change$621,900-0.3%$197/sqft
    Source: SOUTHERN REALTY GROUP LLC #O5326352 Report a problem
    5/19/2015Price change$623,900-0.3%$198/sqft
    Source: SOUTHERN REALTY GROUP LLC #O5326352 Report a problem
    5/5/2015Price change$625,900-0.3%$199/sqft
    Source: SOUTHERN REALTY GROUP LLC #O5326352 Report a problem
    4/23/2015Price change$627,900-0.3%$199/sqft
    Source: SOUTHERN REALTY GROUP LLC #O5326352 Report a problem
    1/29/2015Price change$629,900-1.4%$200/sqft
    Source: WrightChoice Realty Inc #O5326352 Report a problem
    10/22/2014Listed for sale$639,000-11.1%$203/sqft
    Source: WrightChoice Realty Inc #O5326352 Report a problem
    8/5/2008Listing removed$719,000$228/sqft
    Source: VLS Homes Report a problem
    6/22/2008Price change$719,000-4%$228/sqft
    Source: VLS Homes Report a problem
    2/11/2008Listed for sale$749,000+13.5%$238/sqft
    Source: VLS Homes Report a problem
    5/1/2007Sold$660,000-10.8%$209/sqft
    Source: Public Record Report a problem
    11/21/2005Sold$739,900+96.7%$235/sqft
    Source: Public Record Report a problem
    1/11/2003Sold$376,100-29.6%$119/sqft
    Source: Public Record Report a problem
    7/10/2002Sold$533,900$169/sqft
    Source: Public Record Report a problem

    Public tax history

    YearProperty taxesTax assessment
    2024$8,838 +7.3%$568,596 +3%
    2023$8,236 +3.2%$552,035 +3%
    2022$7,978 +1.3%$535,956 +3%
    2021$7,874 +0.7%$520,346 +1.4%
    2020$7,819 +1%$513,162 +2.3%
    2019$7,745 +0.7%$501,625 +1.9%
    2018$7,688 $492,272 -6.2%
    2017$7,688 +1.2%$524,726 +2.1%
    2016$7,597 +0.3%$513,864 +4.3%
    2015$7,573 +17.3%$492,911 +10.7%
    2014$6,455 +0.8%$445,083 +6.5%
    2013$6,405 +1.1%$417,958 +9.5%
    2012$6,338 -2.4%$381,617 -1.8%
    2011$6,492 -8.7%$388,778 -10.5%
    2010$7,108 $434,191 -4.8%
    2009-- $456,180 -21.6%
    2008$9,248 -15.1%$581,694 -10%
    2007$10,895 -1.6%$646,146 +6%
    2006$11,074 +89%$609,393 +80.4%
    2005$5,859 +4.4%$337,832 +4.7%
    2004$5,610 -5.6%$322,671 -3.6%
    2003$5,945 +421.2%$334,708 +457.8%
    2002$1,141 $60,000

    Find assessor info on the county website

    Neighborhood: 34786

    Nearby schools

    GreatSchools rating
    Schools provided by the listing agent
    • Elementary: Windermere Elementary
    • Middle: Bridgewater Middle
    • High: West Orange High

    Source: The MLS. This data may not be complete. We recommend contacting the local school district to confirm school assignments for this home.

    Get a cash offer in 3 minutes
    Find out how much your home could sell for in as little as 3 minutes with a no-obligation cash offer.
    Estimated market value
    $1,156,800
    Get a cash offer in 3 minutes
    Find out how much your home could sell for in as little as 3 minutes with a no-obligation cash offer.
    Estimated market value
    $1,156,800