Experience refined living just blocks away from Friendly Hills in this beautifully appointed five-bedroom, two-bathroom residence, ideally situated on an expansive 11,716 sq. ft. corner lot. Step inside to a light-filled living room anchored by a timeless brick fireplace, creating an elegant yet inviting atmosphere. The formal dining room is generously sized and enhanced by a stunning picture window that frames the outdoors. The well-designed kitchen offers abundant cabinetry and a charming breakfast nook, perfect for casual mornings. An impressive wrap-around family room serves as the heart of the home, seamlessly connecting indoor comfort with serene backyard views—ideal for entertaining or relaxing in style. The spacious primary suite features soaring cathedral ceilings, adding a sense of grandeur, while the luxurious primary bath includes dual vanities and an oversized walk-in shower. Additional highlights include four well-proportioned bedrooms, an indoor laundry area, and a newer HVAC system for modern comfort. Outdoors, the property truly shines with a drive-through carport, two-car garage, and dedicated RV parking—offering exceptional versatility. Conveniently located near premier shopping, dining, and top-rated schools, this home presents a rare opportunity to enjoy space, comfort, and elevated living.
Sold for $930,000
Listed by: The Real Estate Shoppe • Michael Gracia • Contact: 909-630-8750
Bought with: Better Homes, BHR Whittier Inc
$930,000
8561 Davista Dr, Whittier, CA 90605
5beds
2,097sqft
Single Family Residence
Built in 1952
0.27 Acres Lot
$1,114,700 Zestimate®
$443/sqft
$4,761 Estimated rent
Home value
$1,114,700
$1.06M - $1.17M
$4,761/mo
Zestimate® history
Owner options
List your home for rent
$4,761/mo
Rent Zestimate®
Find your next renter with Zillow Rental Manager. Plus, with online applications, you can quickly screen prospective tenants – for free.
$4,761/mo
Rent Zestimate®
Refinance and save
$5,890/mo
Est. payment
Refinancing to a lower rate could help reduce your monthly payments and save thousands over the life of the loan.
$5,890/mo
Est. payment
Explore your selling options
Work with a Zillow partner agent
Leverage their expertise and Zillow's premium Showcase listings to get your home seen by more buyers.
Get startedList with your own agent
Get your home in front of millions of buyers by listing it on Zillow.
Learn how to do itSell it yourself
Take full control of how buyers see your home on Zillow by listing For Sale by Owner (FSBO).
List your homeWhat's special
Timeless brick fireplaceTwo-car garageImpressive wrap-around family roomSerene backyard viewsDedicated rv parkingSpacious primary suiteOversized walk-in shower
Zillow last checked:
Listing updated:
Listed by:
Michael Gracia DRE #01703635 909-630-8750,
The Real Estate Shoppe
Bought with:
Wendy Lopez, DRE #01803433
Better Homes, BHR Whittier Inc
Source: CRMLS,MLS#: SW26069498 Originating MLS: California Regional MLS
Originating MLS: California Regional MLSFacts & features
Interior
Bedrooms & bathrooms
- Bedrooms: 5
- Bathrooms: 2
- Full bathrooms: 2
- Main level bathrooms: 2
- Main level bedrooms: 5
Rooms
- Room types: Attic, Bonus Room, Bedroom, Family Room, Kitchen, Living Room, Primary Bedroom, Dining Room
Bedroom
- Features: All Bedrooms Down
Bathroom
- Features: Bathroom Exhaust Fan, Dual Sinks, Separate Shower, Walk-In Shower
Kitchen
- Features: Tile Counters
Heating
- Central
Cooling
- Central Air
Appliances
- Included: Gas Cooktop, Disposal, Gas Oven, Gas Range, Microwave, Water Heater
- Laundry: Washer Hookup, Gas Dryer Hookup, Inside, Stacked
Features
- Cathedral Ceiling(s), Separate/Formal Dining Room, Eat-in Kitchen, Open Floorplan, All Bedrooms Down, Attic
- Flooring: Laminate, Vinyl
- Doors: Sliding Doors
- Has fireplace: Yes
- Fireplace features: Gas, Living Room
- Common walls with other units/homes: No Common Walls
Interior area
- Total interior livable area: 2,097 sqft
Property
Parking
- Total spaces: 2
- Parking features: Attached Carport, Carport, Driveway, Garage, Garage Faces Rear, RV Gated, RV Access/Parking
- Garage spaces: 2
- Has carport: Yes
Features
- Levels: One
- Stories: 1
- Entry location: Ground
- Patio & porch: Covered, Front Porch
- Pool features: None
- Spa features: None
- Fencing: Block,Brick,Chain Link
- Has view: Yes
- View description: Neighborhood
Lot
- Size: 0.27 Acres
- Features: Back Yard, Corner Lot, Front Yard, Lawn, Near Park, Walkstreet, Yard
Details
- Parcel number: 8147004002
- Special conditions: Trust
Construction
Type & style
- Home type: SingleFamily
- Architectural style: Mid-Century Modern
- Property subtype: Single Family Residence
Materials
- Stucco, Wood Siding
- Foundation: Slab
- Roof: Asphalt,Mixed,Shingle
Condition
- Repairs Cosmetic
- New construction: No
- Year built: 1952
Utilities & green energy
- Sewer: Public Sewer
- Water: Public
- Utilities for property: Cable Available, Electricity Connected, Natural Gas Connected, Phone Available, Sewer Connected, Water Connected
Community & HOA
Community
- Features: Curbs, Storm Drain(s), Street Lights, Sidewalks, Park
- Security: Carbon Monoxide Detector(s), Smoke Detector(s)
Location
- Region: Whittier
Financial & listing details
- Price per square foot: $443/sqft
- Tax assessed value: $122,114
- Annual tax amount: $2,477
- Date on market: 4/7/2026
- Cumulative days on market: 11 days
- Listing terms: Submit
- Road surface type: Paved
Price history
| Date | Event | Price |
|---|---|---|
| 5/5/2026 | Sold | $930,000-15.5%$443/sqft |
Source:  CRMLS #SW26069498 Report a problem CRMLS #SW26069498 Report a problem | ||
| 4/26/2026 | Pending sale | $1,100,000$525/sqft |
Source: CRMLS #SW26069498 Report a problem | ||
| 4/22/2026 | Listed for sale | $1,100,000$525/sqft |
Source: CRMLS #SW26069498 Report a problem | ||
| 4/15/2026 | Pending sale | $1,100,000$525/sqft |
Source: CRMLS #SW26069498 Report a problem | ||
| 4/7/2026 | Listed for sale | $1,100,000$525/sqft |
Source: CRMLS #SW26069498 Report a problem | ||
Public tax history
| Year | Property taxes | Tax assessment |
|---|---|---|
| 2025 | $2,477 +15.2% | $122,114 +2% |
| 2024 | $2,151 +3.9% | $119,721 +2% |
| 2023 | $2,071 -3.2% | $117,374 +2% |
| 2022 | $2,139 +2.8% | $115,073 +2% |
| 2021 | $2,080 +4.8% | $112,817 +1% |
| 2020 | $1,985 | $111,661 +2% |
| 2019 | $1,985 +8.7% | $109,472 +2% |
| 2018 | $1,826 | $107,326 +2% |
| 2017 | $1,826 +2.8% | $105,222 +2% |
| 2016 | $1,776 +9% | $103,160 +1.5% |
| 2015 | $1,629 +0.2% | $101,612 +2% |
| 2014 | $1,626 | $99,623 +2.5% |
| 2012 | -- | $97,230 +2% |
| 2011 | -- | $95,324 +0.8% |
| 2010 | -- | $94,612 -0.2% |
| 2009 | -- | $94,838 +2% |
| 2008 | -- | $92,979 +2% |
| 2007 | -- | $91,157 +2% |
| 2006 | -- | $89,370 |
| 2005 | -- | $89,370 +4% |
| 2004 | -- | $85,902 +1.9% |
| 2003 | -- | $84,329 +2% |
| 2002 | -- | $82,677 +4% |
| 2000 | -- | $79,468 |
Find assessor info on the county website
Neighborhood: 90605
Nearby homes
- $1,054,6003 bd2 ba1.8k sqft8553 Davista Dr, Whittier, CA 90605Off Market
- $1,034,5003 bd1 ba2k sqft8605 Davista Dr, Whittier, CA 90605Off Market
- $995,0004 bd3 ba2k sqft8545 Davista Dr, Whittier, CA 90605Sold
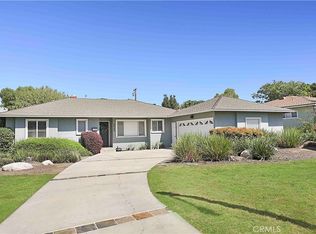
- $1,122,0004 bd3 ba1.9k sqft8556 Ocean View Ave, Whittier, CA 90605Off Market
- $1,213,3003 bd3 ba2.1k sqft8550 Ocean View Ave, Whittier, CA 90605Off Market
- $1,010,4003 bd2 ba1.6k sqft8604 Ocean View Ave, Whittier, CA 90605Off Market
- $1,241,2004 bd3 ba3k sqft8558 Davista Dr, Whittier, CA 90605Off Market
- $911,9003 bd2 ba1.4k sqft8544 Ocean View Ave, Whittier, CA 90605Off Market
Nearby schools
GreatSchools rating
- 6/10Ocean View Elementary SchoolGrades: K-5Distance: 0.1 mi
- 7/10East Whittier Middle SchoolGrades: 6-8Distance: 0.2 mi
- 7/10California High SchoolGrades: 9-12Distance: 1.1 mi
Get a cash offer in 3 minutes
Find out how much your home could sell for in as little as 3 minutes with a no-obligation cash offer.
Estimated market value
$1,114,700
Get a cash offer in 3 minutes
Find out how much your home could sell for in as little as 3 minutes with a no-obligation cash offer.
Estimated market value
$1,114,700
- California
- Los Angeles County
- Whittier
- 90605
- 8561 Davista Dr
Nearby cities
Nearby neighborhoods
Nearby zip codes
Other Whittier Topics
