Skip main navigation
Off market
  • $641,200

    8561 E Briarwood Blvd, Centennial, CO 80112

    3beds
    2baths
    2,408sqft
    SingleFamily
    Built in 1963
    10,018 Square Feet Lot
    $641,200 Zestimate®
    $266/sqft
    $3,027 Estimated rent

    Home value

    $641,200

    $609,000 - $673,000

    $3,027/mo

    Zestimate® history
    Loading
    Loading...

    Owner options

    List your home for rent

    $3,027/mo

    Rent Zestimate®

    Find your next renter with Zillow Rental Manager. Plus, with online applications, you can quickly screen prospective tenants – for free.

    Learn more

    $3,027/mo

    Rent Zestimate®

    Refinance and save

    $3,732/mo

    Est. payment

    Refinancing to a lower rate could help reduce your monthly payments and save thousands over the life of the loan.

    See today's rates

    $3,732/mo

    Est. payment

    Explore your selling options

    Work with a Zillow partner agent

    Leverage their expertise and Zillow's premium Showcase listings to get your home seen by more buyers.

    Get started

    List with your own agent

    Get your home in front of millions of buyers by listing it on Zillow.

    Learn how to do it

    Sell it yourself

    Take full control of how buyers see your home on Zillow by listing For Sale by Owner (FSBO).

    List your home

    What's special

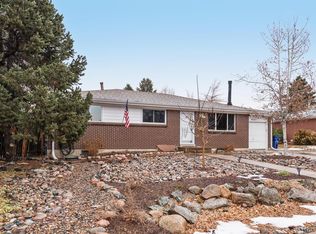
    Welcome to This Beautiful and Inviting Move in Ready Home! Situated in the wonderful Walnut Hills Neighborhood on a quiet street is in Cherry Creek School District this stylish ranch has many features and upgrades to offer: Walking in through the Covered Front Porch you'll find a Spacious Living Room where a picture window washes the area in natural light that flows into an adjacent formal Dining Area which in turn leads you to a generous Gourmet Kitchen that includes 42" solid maple cabinetry*SS Appliances*Granite Counters*Sunny Breakfast Nook w/deck access revealing a huge back yard with mature trees and storage shed for your toys. The primary Master Bedroom is south facing and has his/her closets*Second Bedroom w/plenty of natural light great for office. Main floor bathroom has double vanities*tile flooring and steam walk-in shower. Additional upgrades are: Fully Finished Basement w/updated 3th non-conforming bedroom*New Carpeting*New Built in Lightning and an additional 3/4 recently updated Bathroom*Laundry Room*Massive Rec/Bonus Room, perfect for gaming tables, home theatre and much more. New Water Heater 2022* Newer Gutters/Roof 2015*New Sewer Line 2017*Swamp Cooler 2016*New Smart Ecobee Thermostat*Ring Doorbell and the Exterior Sensor Lights are all included*Attached is 1 Car oversize garage w/extra driveway for your RV/Camper. Home is within a walking distance of Walnut Hills Elementary School and minutes from South Suburban Trail s/m and Golf Course. Easy access to I-25 and proximity to public transportation. If you are looking to go out for a dining experience and or shopping close by are a variety of entertainment, grocery stores and great restaurant options as there are plenty of choices like Park Meadows, Fiddler's Green, DTC areas and much more. The fantastic curb appeal and the location of the property makes this Home an irresistible opportunity to have a piece of haven and the best of both worlds, come see it and make it your dream come true!

    This property is not currently displayed as for sale or rent on Zillow. This may be different from what's on other websites or public sources.

    Facts & features

    Interior

    Bedrooms & bathrooms
    • Bedrooms: 3
    • Bathrooms: 2
    Heating
    • Forced air, Gas
    Cooling
    • Evaporative
    Appliances
    • Included: Dishwasher, Garbage disposal, Microwave, Refrigerator
    Features
    • Eating Space / Kitchen, Window Coverings, Smoke Free, Built-Ins
    • Flooring: Tile, Carpet, Concrete, Hardwood
    • Basement: Finished
    Interior area
    • Total interior livable area: 2,408 sqft

    Property

    Parking
    • Total spaces: 6
    • Parking features: Garage - Attached
    Features
    • Exterior features: Stone
    Lot
    • Size: 10,018 Square Feet
    Details
    • Parcel number: 207528113008

    Construction

    Type & style
    • Home type: SingleFamily
    • Architectural style: Traditional
    Materials
    • Wood
    • Roof: Composition
    Condition
    • Year built: 1963

    Utilities & green energy

    • Sewer: Public
    • Water: Public

    Community & HOA

    HOA
    • Has HOA: Yes
    • HOA fee: $2 monthly
    Location
    • Region: Centennial

    Financial & listing details

    • Price per square foot: $266/sqft
    • Tax assessed value: $616,500
    • Annual tax amount: $3,876

    Price history

    DateEventPrice
    7/11/2022Sold$632,000-2.8%$262/sqft
    Source: Public Record Report a problem
    6/8/2022Pending sale$650,000$270/sqft
    Source: HomeSmart #2820970 Report a problem
    5/19/2022Listed for sale$650,000+55.9%$270/sqft
    Source: HomeSmart #2820970 Report a problem
    8/31/2018Sold$417,000-1.9%$173/sqft
    Source: Public Record Report a problem
    7/25/2018Pending sale$425,000$176/sqft
    Source: HomeSmart Cherry Creek #6883683 Report a problem
    7/19/2018Listed for sale$425,000$176/sqft
    Source: HomeSmart Realty Group #6883683 Report a problem

    Public tax history

    YearProperty taxesTax assessment
    2025$3,876 +12.2%$38,531 +7%
    2024$3,455 +7.5%$35,999 -10.2%
    2023$3,213 -0.5%$40,070 +26%
    2022$3,229 $31,804 -2.8%
    2021-- $32,719 +15.6%
    2020$2,837 +15.6%$28,300
    2019$2,454 $28,300 +18.3%
    2018$2,454 +1.2%$23,918
    2017$2,425 $23,918 +7.3%
    2016-- $22,296
    2015-- $22,296 +36.7%
    2014$2,291 +23.8%$16,310 -0.9%
    2013$1,851 $16,460
    2012-- $16,460
    2011$1,749 +2.4%$16,460 -2.4%
    2010$1,709 -8.5%$16,870
    2009$1,867 $16,870 -8.2%
    2008-- $18,371
    2007-- $18,371 +10.3%
    2006-- $16,660
    2005-- $16,660 +5.7%
    2002$1,397 +6.8%$15,760 +14.6%
    2001$1,309 $13,750
    Find assessor info on the county website

    Neighborhood: 80112

    Nearby schools

    GreatSchools rating
    Schools provided by the listing agent
    • Elementary: Walnut Hills
    • Middle: Campus
    • High: Cherry Creek
    • District: Cherry Creek 5

    Source: The MLS. This data may not be complete. We recommend contacting the local school district to confirm school assignments for this home.

    Get a cash offer in 3 minutes
    Find out how much your home could sell for in as little as 3 minutes with a no-obligation cash offer.
    Estimated market value
    $641,200
    Get a cash offer in 3 minutes
    Find out how much your home could sell for in as little as 3 minutes with a no-obligation cash offer.
    Estimated market value
    $641,200