Skip main navigation
Off market
  • $331,100

    8561 Highway 97, Walnut Hill, FL 32568

    3beds
    2,038sqft
    SingleFamily
    Built in 1988
    2.16 Acres Lot
    $331,100 Zestimate®
    $162/sqft
    $2,529 Estimated rent

    Home value

    $331,100

    $301,000 - $361,000

    $2,529/mo

    Zestimate® history
    Loading
    Loading...

    Owner options

    List your home for rent

    $2,529/mo

    Rent Zestimate®

    Find your next renter with Zillow Rental Manager. Plus, with online applications, you can quickly screen prospective tenants – for free.

    Learn more

    $2,529/mo

    Rent Zestimate®

    Refinance and save

    $2,158/mo

    Est. payment

    Refinancing to a lower rate could help reduce your monthly payments and save thousands over the life of the loan.

    See today's rates

    $2,158/mo

    Est. payment

    Explore your selling options

    Work with a Zillow partner agent

    Leverage their expertise and Zillow's premium Showcase listings to get your home seen by more buyers.

    Get started

    List with your own agent

    Get your home in front of millions of buyers by listing it on Zillow.

    Learn how to do it

    Sell it yourself

    Take full control of how buyers see your home on Zillow by listing For Sale by Owner (FSBO).

    List your home

    What's special

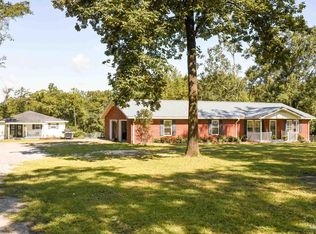
    Traditional Ranch Style Home with Pleasant Surprises Inside!! If you are in the market for an open concept, with some traditional touches, then, this Home is for You!! The welcoming family room opens to the dining area and adjacent kitchen, perfect for today's casual living. The kitchen has ample counter space serving as a breakfast bar, as well as plenty of cabinetry. All appliances are less than 4 years old. This area of the home leads onto the heated & cooled sun porch where you will find a sitting area and a hot tub, overlooking the in ground pool. The bedroom wing is conveniently located on one end of the home, where each bedroom has big closets. The large master suite includes a bath with a whirlpool tub, walk-in shower, double vanity & closets too! The home has an attached double garage, and sits on 2.16 acres that include a detached 12' x 28' storage/ workshop building, a 32' x28' RV & Boat Shed, fencing & much more! From the Comfortable Front Porch to the back patio with attached huge pavilion overlooking the pool, and Everything in between, this place has it all!! Call for Your Personal Tour Soon!!

    This property is off market, which means it's not currently listed for sale or rent on Zillow. This may be different from what's available on other websites or public sources.
    Facts & features

    Interior

    Bedrooms & bathrooms
    • Bedrooms: 3
    • Bathrooms: 2
    • Full bathrooms: 2
    Heating
    • Other
    Cooling
    • Central
    Features
    • Flooring: Tile, Other, Carpet, Concrete
    Interior area
    • Total interior livable area: 2,038 sqft

    Property

    Parking
    • Parking features: Carport, Garage
    Features
    • Exterior features: Brick
    Lot
    • Size: 2.16 Acres
    Details
    • Parcel number: 305N324201003002
    • Zoning: COUNTY, AGRICULTURAL

    Construction

    Type & style
    • Home type: SingleFamily
    Materials
    • Wood
    • Foundation: Slab
    • Roof: Shake / Shingle
    Condition
    • Year built: 1988

    Community & neighborhood

    Location
    • Region: Walnut Hill

    Other

    Other facts
    • FLOORS: TILE, W/W CARPET, WOOD LAMINATE
    • LOT LOCATION: PAVED ROAD, CENTRAL ACCESS
    • WATER/SEWER: PUBLIC WATER, SEPTIC TANK
    • DESIGN: 1 STORY
    • DINING TYPE: BREAKFAST BAR, KITCHEN/DINING COMBO
    • KITCHEN FEATURES: LAMINATE COUNTERTOPS, REFRIGERATOR, GAS STOVE/OVEN, DISHWASHER, PANTRY, BUILT-IN MICROWAVE, MICROWAVE
    • ENERGY: CEILING FANS, DOUBLE PANE, INSULATED CEILINGS, INSULATED WALLS, RIDGE VENT, HEATPUMP, INSULATED DOORS
    • EXTERIOR: OPEN PATIO, COVERED PATIO, PRIVACY FENCE, WORKSHOP/STORAGE, PORCH, HOT TUB
    • STYLE: RANCH
    • INTERIOR: LAUNDRY INSIDE, W/D HOOKUPS, ALL BLINDS, CEILING FANS, CROWN MOLDING, BASEBOARDS, HOT TUB
    • ZONING: COUNTY, AGRICULTURAL
    • SIDING: BRICK
    • Room 4: Bedrm: Master
    • Room 6: Laundry/Utility
    • MISC EQUIPMENT: SMOKE DETECTOR, SECURITY ALARM, GARAGE OPENER
    • ROOF: ARCHITECTURAL SHINGLE
    • MASTER BATH: CULTURED MARBLE, SEPARATE SHOWER, UNDER VANITY LIGHTING, DOUBLE VANITY, JETTED TUB, 2+ CLOSETS, MARBLE
    • MASTER BEDROOM: CEILING FAN
    • COOLING: AIR/AIR HTPMP
    • Room 7: Bath: Master
    • HEATING: AIR/AIR HTPMP
    • Room 3: Bedrm: Addtnl
    • Room 2: Bedrm: Master
    • Room 1: Kitchen
    • Room 8: Bath: Full
    • POOL: INGROUND POOL
    • Room 9: Storage
    • Room 5: Sun Room
    • FOUNDATION: SLAB
    • WEBSITE SYNDICATION: ALL

    Price history

    DateEventPrice
    3/9/2018Sold$160,000-5.3%$79/sqft
    Source: PAR #525165 Report a problem
    10/7/2017Listed for sale$169,000+210.7%$83/sqft
    Source: SOUTHERN REAL ESTATE #525165 Report a problem
    1/17/2014Sold$54,400-26.9%$27/sqft
    Source: Baldwin Realtors #203072 Report a problem
    11/9/2013Price change$74,400-11.1%$37/sqft
    Source: Keller Williams AGC Realty - Fairhope #203072 Report a problem
    10/11/2013Listed for sale$83,700-4.9%$41/sqft
    Source: Keller Williams AGC Realty - Fairhope #203072 Report a problem
    4/25/2000Sold$88,000$43/sqft
    Source: Public Record Report a problem

    Public tax history

    YearProperty taxesTax assessment
    2024$1,769 +1.1%$255,343 +4.9%
    2023$1,750 +2.7%$243,489 +13.8%
    2022$1,705 +0.3%$214,037 +23.3%
    2021$1,699 +2.8%$173,640 +10.8%
    2020$1,654 +2%$156,779 +6%
    2019$1,622 $147,931 +24.7%
    2018$1,622 +30.2%$118,603 +2.1%
    2017$1,245 +0.5%$116,164 +2.1%
    2016$1,239 +1%$113,775 +0.7%
    2015$1,227 $112,985 +0.8%
    2014$1,227 $112,089 +24.5%
    2013-- $90,018 -1%
    2012-- $90,933 -5%
    2011-- $95,750 -1.3%
    2010-- $97,017 -0.9%
    2009-- $97,895 +0.1%
    2008-- $97,798 +3%
    2007-- $94,950 +2.5%
    2006-- $92,640 +3%
    2005-- $89,950 +3%
    2004-- $87,330 +1.9%
    2003-- $85,700 +2.4%
    2002-- $83,690
    2001-- $83,690 +9.3%
    2000-- $76,600

    Find assessor info on the county website

    Neighborhood: 32568

    Nearby schools

    GreatSchools rating
    Schools provided by the listing agent
    • Elementary: BRATT
    • Middle: ERNEST WARD
    • High: NORTHVIEW

    Source: The MLS. This data may not be complete. We recommend contacting the local school district to confirm school assignments for this home.

    Get pre-qualified for a loan
    At Zillow Home Loans, we can pre-qualify you in as little as 5 minutes with no impact to your credit score.

    An equal housing lender. NMLS #10287.

    Sell for more on Zillow
    Get a Zillow Showcase℠ listing at no additional cost and you could sell for .
    $331,100
    2% more
    +$6,622
    With Zillow Showcase(estimated)
    $337,722