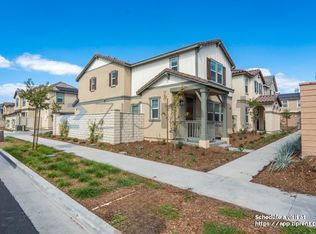
Welcome to Monet, a modern new-home community conveniently located directly across from the brand-new Town Center Shopping Center.
This spacious 1,547 sq. ft. floor plan features an open-concept layout, 9-foot ceilings, and a variety of stylish luxury upgrades. The thoughtfully designed kitchen showcases a modern island, Whirlpool stainless-steel appliances, white quartz countertops, dark gray shaker-style cabinetry, and a single-basin sink. The bathrooms feature dual undermount sinks for added comfort and convenience.
Additional features include pre-wiring for TV mounts in the Great Room and Primary Bedroom, light maple luxury vinyl plank flooring throughout the main level, beige carpeting upstairs, and recessed lighting throughout the home. All homes also come EV pre-wired in the garage.
Upstairs, the spacious Primary Suite offers a large walk-in closet and a luxurious en-suite bathroom with dual sinks and an oversized walk-in shower. An upstairs laundry room and linen closet provide additional convenience and functionality.
Future community amenities are planned to include a pool and spa, meeting center, pickleball court, BBQ and picnic areas, and a community park.
Monet is also ideally situated within highly sought-after schools, including Legacy Academy and Chino Hills High School.
Under contract
Listed by: IRN Realty • Yidan Xu • Contact: 9493134111
$599,000
8561 Midway Ln, Chino, CA 91708
3beds
1,547sqft
Condominium
Built in 2024
-- sqft lot
$598,100 Zestimate®
$387/sqft
$206/mo HOA
What's special
- 20 days
- 1,793
- 126
Likely to sell faster than
Zillow last checked:
Listing updated:
Listed by:
Yidan Xu DRE #01962079 9493134111,
IRN Realty
Source: CRMLS,MLS#: AR26180874 Originating MLS: California Regional MLS
Originating MLS: California Regional MLSFacts & features
Interior
Bedrooms & bathrooms
- Bedrooms: 3
- Bathrooms: 3
- Full bathrooms: 2
- 1/2 bathrooms: 1
Rooms
- Room types: Bedroom
Bedroom
- Features: All Bedrooms Up
Cooling
- Central Air
Appliances
- Laundry: Laundry Room
Features
- All Bedrooms Up
- Has fireplace: Yes
- Fireplace features: See Remarks
- Common walls with other units/homes: 1 Common Wall
Interior area
- Total interior livable area: 1,547 sqft
Property
Parking
- Total spaces: 2
- Parking features: Garage - Attached
- Attached garage spaces: 2
Features
- Levels: Two
- Stories: 2
- Entry location: front
- Pool features: Association
Lot
- Size: 1,000 Square Feet
Details
- Parcel number: 1055612480000
- Special conditions: Standard
Construction
Type & style
- Home type: Condo
- Property subtype: Condominium
- Attached to another structure: Yes
Condition
- New construction: No
- Year built: 2024
Utilities & green energy
- Sewer: Unknown
- Water: Public
Green energy
- Energy generation: Solar
Community & HOA
Community
- Features: Valley
HOA
- Has HOA: Yes
- Amenities included: Maintenance Grounds, Picnic Area, Pickleball, Pool, Spa/Hot Tub
- HOA fee: $206 monthly
- HOA name: Contour Homeowner Association
- HOA phone: 800-706-7838
Location
- Region: Chino
Financial & listing details
- Price per square foot: $387/sqft
- Tax assessed value: $744,600
- Date on market: 8/19/2026
- Cumulative days on market: 21 days
- Listing terms: Cash,Cash to Existing Loan,Cash to New Loan,Conventional,FHA
Estimated market value
$598,100
$568,000 - $628,000
$3,517/mo
Price history
| Date | Event | Price |
|---|---|---|
| 8/26/2026 | Contingent | $599,000$387/sqft |
Source:  CRMLS #AR26180874 Report a problem CRMLS #AR26180874 Report a problem | ||
| 8/19/2026 | Listed for sale | $599,000-17.9%$387/sqft |
Source: CRMLS #AR26180874 Report a problem | ||
| 2/19/2025 | Sold | $730,000$472/sqft |
Source: Public Record Report a problem | ||
Public tax history
| Year | Property taxes | Tax assessment |
|---|---|---|
| 2026 | -- | $744,600 +46.4% |
| 2025 | $10,421 +628% | $508,488 +303.7% |
| 2024 | $1,431 | $125,969 |
Find assessor info on the county website
Monthly payment
Est. payment
Payment breakdown
Explore the cost of this home by adjusting the details. Changes won't be saved.Climate risks
Neighborhood: 91708

Similar homes
- $599,8503 bd3 ba1.6k sqft8593 Founders Grove St, Chino, CA 91708For Sale
 MLS ID #TR26150500, Albert Marin, Re/Max Top Producers. CRMLS
 - $649,9003 bd4 ba2.1k sqft8139 Scottsbluff Dr, Chino, CA 91708New Construction
 CRMLS
CRMLS - $524,9002 bd3 ba1.5k sqft16062 York Dr, Chino, CA 91708New Construction
 CRMLS
CRMLS - $589,9153 bd3 ba1.5k sqft4661 S Moonstar Privado, Ontario, CA 91762New Construction
 MLS ID #SW26124714, Amanda Moore, KB Home Sales-Southern CA Inc. CRMLS
Local buyer's agents are ready to help
