Turn-Key Lennar Aurora Model with Privacy and Style! Seller offering buyer concession towards rate buy-down or closing costs at COE with acceptable offer.
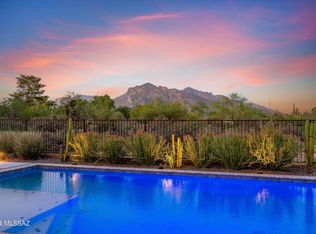
Welcome to 8561 N Gallant Fox Dr - a beautifully maintained Lennar Aurora model, built in 2019 and still feels brand new. This turn-key, like-new home offers thoughtful design, high-end finishes, and a spacious layout perfect for modern living. Step inside to soaring high ceilings and 8-foot doors throughout, creating an open and airy feel. The split-floor plan offers 4 bedrooms and 3 full bathrooms, plus a versatile bonus room ideal for a home office, den, or playroom. The heart of the home is a kitchen featuring a large island, sleek granite countertops, gas cooktop, double ovens, and plenty of cabinet space. All appliances convey, including a washer, gas dryer, and water softener making your move even easier. Retreat to the spacious primary suite with direct patio access, dual walk-in closets, and a spa-like bath complete with a double vanity. Enjoy the Arizona lifestyle in the very private backyard, with no rear neighbors, a cozy fire pit, and patio furniture includedready for relaxing or entertaining right away.
This is a must-see home that checks all the boxes. Don't miss your chance to own this stunning and move-in-ready property in a desirable location!
Sold for $665,000
$665,000
8561 N Gallant Fox Dr, Tucson, AZ 85704
4beds
2,856sqft
Single Family Residence
Built in 2019
10,454 Square Feet Lot
$655,600 Zestimate®
$233/sqft
$2,939 Estimated rent
Home value
$655,600
$603,000 - $715,000
$2,939/mo
Zestimate® history
Owner options
List your home for rent
$2,939/mo
Rent Zestimate®
Find your next renter with Zillow Rental Manager. Plus, with online applications, you can quickly screen prospective tenants – for free.
$2,939/mo
Rent Zestimate®
Refinance and save
$3,977/mo
Est. payment
Refinancing to a lower rate could help reduce your monthly payments and save thousands over the life of the loan.
$3,977/mo
Est. payment
Explore your selling options
Work with a Zillow partner agent
Leverage their expertise and Zillow's premium Showcase listings to get your home seen by more buyers.
Get startedList with your own agent
Get your home in front of millions of buyers by listing it on Zillow.
Learn how to do itSell it yourself
Take full control of how buyers see your home on Zillow by listing For Sale by Owner (FSBO).
List your homeWhat's special
Split-floor planHigh ceilingsGas cooktopDouble ovensDirect patio accessBonus roomPlenty of cabinet space
Zillow last checked:
Listing updated:
Listed by:
Anacely Pickett 520-788-7167,
Engel & Volkers Tucson,
Curt Stinson,
Engel & Volkers Tucson
Bought with:
Bruce Baca, SA675866000
Coldwell Banker Realty
Source: MLS of Southern Arizona,MLS#: 22510792
Facts & features
Interior
Bedrooms & bathrooms
- Bedrooms: 4
- Bathrooms: 3
- Full bathrooms: 3
Heating
- Forced Air
Cooling
- Central Air
Appliances
- Included: Gas Cooktop, ENERGY STAR Qualified Dishwasher, ENERGY STAR Qualified Freezer, ENERGY STAR Qualified Refrigerator, Water Softener
- Laundry: Laundry Room
Features
- Kitchen Island, Entrance Foyer, Walk-In Closet(s), High Ceilings
- Flooring: Carpet, Ceramic Tile
- Has fireplace: No
- Fireplace features: None
Interior area
- Total structure area: 2,856
- Total interior livable area: 2,856 sqft
Property
Parking
- Total spaces: 3
- Parking features: Garage - Attached
- Attached garage spaces: 3
Accessibility
- Accessibility features: None
Features
- Levels: One
- Stories: 1
- Patio & porch: Covered
- Pool features: None
- Spa features: None
- Has view: Yes
- View description: Mountain(s)
Lot
- Size: 10,454 Square Feet
- Dimensions: 81x133x84x126
- Features: Decorative Gravel, Subdivided
Details
- Additional structures: Second Garage
- Parcel number: 225213010
- Zoning: Pima County - CR3
- Special conditions: None
Construction
Type & style
- Home type: SingleFamily
- Architectural style: Contemporary
- Property subtype: Single Family Residence
Materials
- Frame - Stucco, Wood Frame
- Roof: Tile
Condition
- Year built: 2019
Utilities & green energy
- Sewer: Sewer Connected
- Water: Public
Community & HOA
Community
- Features: Sidewalks, Park
- Security: None
- Subdivision: Overton Reserve SQ20171430021
HOA
- Has HOA: Yes
- Amenities included: Park
- Services included: Common Area Maint, Front Yard Maint, Street Maint
- HOA fee: $45 monthly
Location
- Region: Tucson
Financial & listing details
- Price per square foot: $233/sqft
- Tax assessed value: $579,615
- Annual tax amount: $5,345
- Date on market: 4/17/2025
- Cumulative days on market: 95 days
- Listing terms: VA Loan,Conventional,Cash
- Road surface type: Paved
Price history
| Date | Event | Price |
|---|---|---|
| 8/20/2025 | Sold | $665,000-2.9%$233/sqft |
Source:  MLS of Southern Arizona #22510792 Report a problem MLS of Southern Arizona #22510792 Report a problem | ||
| 8/20/2025 | Pending sale | $685,000$240/sqft |
Source: MLS of Southern Arizona #22510792 Report a problem | ||
| 7/21/2025 | Contingent | $685,000$240/sqft |
Source: MLS of Southern Arizona #22510792 Report a problem | ||
| 7/10/2025 | Price change | $685,000-2%$240/sqft |
Source: MLS of Southern Arizona #22510792 Report a problem | ||
| 6/17/2025 | Price change | $699,000-0.9%$245/sqft |
Source: MLS of Southern Arizona #22510792 Report a problem | ||
| 6/4/2025 | Price change | $705,000-1.4%$247/sqft |
Source: MLS of Southern Arizona #22510792 Report a problem | ||
| 5/8/2025 | Price change | $715,000-1.4%$250/sqft |
Source: MLS of Southern Arizona #22510792 Report a problem | ||
| 4/17/2025 | Listed for sale | $725,000+62.7%$254/sqft |
Source: MLS of Southern Arizona #22510792 Report a problem | ||
| 5/13/2019 | Sold | $445,655$156/sqft |
Source: Public Record Report a problem | ||
Public tax history
| Year | Property taxes | Tax assessment |
|---|---|---|
| 2026 | $5,598 +4.7% | $57,962 -1% |
| 2025 | $5,345 -6.9% | $58,570 +3.3% |
| 2024 | $5,738 +4.6% | $56,672 +20.2% |
| 2023 | $5,486 +2% | $47,147 +16% |
| 2022 | $5,379 +1.6% | $40,632 -0.8% |
| 2021 | $5,295 +346.9% | $40,942 +388.3% |
| 2020 | $1,185 | $8,385 +0% |
| 2019 | $1,185 | $8,382 |
Find assessor info on the county website
Neighborhood: Casas Adobes
Nearby homes
- $873,700-- bd-- ba3.1k sqft8573 N Gallant Fox Dr, Tucson, AZ 85704Off Market
- $688,1005 bd3 ba3.1k sqft8573 N Gallant Fox Dr, Tucson, AZ 85704Off Market
- $869,9005 bd4 ba3.1k sqft8548 N Gallant Fox Dr, Tucson, AZ 85704Sold
- $658,5004 bd3 ba2.8k sqft8524 N Gallant Fox Dr, Tucson, AZ 85704Off Market
- $724,500-- bd-- ba3.1k sqft8536 N Gallant Fox Dr, Tucson, AZ 85704Off Market
- $640,6004 bd3 ba2.5k sqft8500 N Gallant Fox Dr, Tucson, AZ 85704Off Market
- $645,200-- bd-- ba2.5k sqft8512 N Gallant Fox Dr, Tucson, AZ 85704Off Market
- $645,200-- bd-- ba2.5k sqft8560 N Gallant Fox Dr, Tucson, AZ 85704Off Market
Nearby schools
GreatSchools rating
- 6/10Mesa Verde Elementary SchoolGrades: PK-5Distance: 0.3 mi
- 8/10Lawrence W Cross Middle SchoolGrades: 6-8Distance: 1.6 mi
- 7/10Canyon Del Oro High SchoolGrades: PK,9-12Distance: 2.1 mi
Schools provided by the listing agent
- Elementary: Mesa Verde
- Middle: Cross
- High: Canyon Del Oro
Source: MLS of Southern Arizona. This data may not be complete. We recommend contacting the local school district to confirm school assignments for this home.
Get a cash offer in 3 minutes
Find out how much your home could sell for in as little as 3 minutes with a no-obligation cash offer.
Estimated market value
$655,600
Get a cash offer in 3 minutes
Find out how much your home could sell for in as little as 3 minutes with a no-obligation cash offer.
Estimated market value
$655,600
- Arizona
- Pima County
- Tucson
- 85704
- Casas Adobes
- 8561 N Gallant Fox Dr
Nearby cities
Nearby neighborhoods
Nearby zip codes
Other Tucson Topics
