Skip main navigation
Sold for $532,500
  • $532,500

    8561 Randal Park Blvd, Orlando, FL 32832

    4beds
    2,293sqft
    Single Family Residence
    Built in 2015
    7,606 Square Feet Lot
    $538,100 Zestimate®
    $232/sqft
    $3,239 Estimated rent

    Home value

    $538,100

    $490,000 - $592,000

    $3,239/mo

    Zestimate® history
    Loading
    Loading...

    Owner options

    List your home for rent

    $3,239/mo

    Rent Zestimate®

    Find your next renter with Zillow Rental Manager. Plus, with online applications, you can quickly screen prospective tenants – for free.

    Learn more

    $3,239/mo

    Rent Zestimate®

    Refinance and save

    $3,808/mo

    Est. payment

    Refinancing to a lower rate could help reduce your monthly payments and save thousands over the life of the loan.

    See today's rates

    $3,808/mo

    Est. payment

    Explore your selling options

    Work with a Zillow partner agent

    Leverage their expertise and Zillow's premium Showcase listings to get your home seen by more buyers.

    Get started

    List with your own agent

    Get your home in front of millions of buyers by listing it on Zillow.

    Learn how to do it

    Sell it yourself

    Take full control of how buyers see your home on Zillow by listing For Sale by Owner (FSBO).

    List your home

    What's special

    Center islandSpacious loftBreakfast barQuartz countersEnsuite bathroomUpgraded cabinetsCorner lot
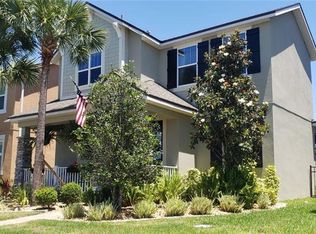
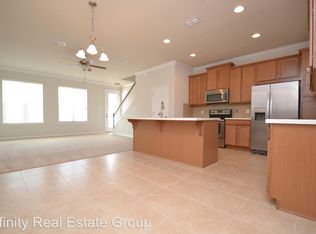
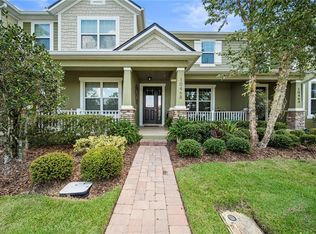
    PRICE IMPROVEMENT!! VA ASSUMABLE LOAN AT 3.500% interest rate available to qualified buyers! This beautiful 4 bedroom, 2.5-bathroom home in the highly sought-after Randal Park community offers both comfort and style. The spacious master bedroom features an ensuite bathroom and a generous walk-in closet. The home has been updated with LUXURY VINYL PLANK flooring throughout, creating a modern and seamless flow. Enjoy the benefits of PAID-OFF SOLAR PANELS, providing energy efficiency and cost savings. The home is situated on a large CORNER LOT, fully fenced and offers stunning views of the CONSERVATION AREA. Relax on the SECOND-FLOOR BALCONY, which is accessed through a SPACIOUS LOFT, an ideal spot for peaceful moments and outdoor enjoyment. The modern kitchen features stainless steel appliances, quartz counters, upgraded cabinets with convenient pull-out drawers for optimal storage, a center island, and a breakfast bar. It seamlessly opens to the family room and a large breakfast nook that leads to the screened-in lanai, perfect for outdoor entertaining. Located just off the 417, this community offers an array of amenities, including walking and biking paths, dog parks, a resort-style community pool, clubhouse, splash pad, and 24 hour gym. Don't miss the chance to make this remarkable residence your new home.

    Zillow last checked:

    Listing updated:

    Listing Provided by:

    Jessica Carlucci 386-747-4888,

    MAINSTREET REALTY 386-259-2426

    Bought with:

    Nick Williamson, 3302553

    NEW ACRE REALTY

    Source: Stellar MLS,MLS#: V4941858MLS LogoOriginating MLS: West Volusia

    Facts & features

    Interior

    Bedrooms & bathrooms
    • Bedrooms: 4
    • Bathrooms: 3
    • Full bathrooms: 2
    • 1/2 bathrooms: 1
    Primary bedroom
    • Description: Room3
    • Features: Ceiling Fan(s), Walk-In Closet(s)
    • Level: Second
    • Area: 238 Square Feet
    • Dimensions: 14x17
    Bedroom 2
    • Description: Room5
    • Features: Ceiling Fan(s), Dual Closets
    • Level: Second
    • Area: 132 Square Feet
    • Dimensions: 11x12
    Bedroom 3
    • Description: Room6
    • Features: Ceiling Fan(s), Dual Closets
    • Level: Second
    • Area: 132 Square Feet
    • Dimensions: 11x12
    Bedroom 4
    • Description: Room7
    • Features: Ceiling Fan(s), Walk-In Closet(s)
    • Level: Second
    • Area: 132 Square Feet
    • Dimensions: 11x12
    Dining room
    • Description: Room8
    • Features: No Closet
    • Level: First
    • Area: 132 Square Feet
    • Dimensions: 11x12
    Kitchen
    • Description: Room1
    • Features: Breakfast Bar, Pantry, Kitchen Island, Stone Counters, No Closet
    • Level: First
    • Area: 168 Square Feet
    • Dimensions: 12x14
    Laundry
    • Description: Room2
    • Features: No Closet
    • Level: Second
    Living room
    • Description: Room9
    • Features: Ceiling Fan(s), No Closet
    • Level: First
    • Area: 221 Square Feet
    • Dimensions: 13x17
    Loft
    • Description: Room4
    • Features: Ceiling Fan(s), No Closet
    • Level: Second
    • Area: 180 Square Feet
    • Dimensions: 12x15
    Heating
    • Central, Electric, Solar
    Cooling
    • Central Air
    Appliances
    • Included: Dishwasher, Disposal, Dryer, Electric Water Heater, Microwave, Range, Range Hood, Refrigerator, Washer
    • Laundry: Laundry Room, Upper Level
    Features
    • Ceiling Fan(s), Eating Space In Kitchen, Kitchen/Family Room Combo, PrimaryBedroom Upstairs, Solid Wood Cabinets, Stone Counters, Tray Ceiling(s), Walk-In Closet(s)
    • Flooring: Luxury Vinyl, Tile
    • Doors: Sliding Doors
    • Windows: Blinds, Double Pane Windows, Window Treatments
    • Has fireplace: No
    Interior area
    • Total structure area: 3,174
    • Total interior livable area: 2,293 sqft

    Property

    Parking
    • Total spaces: 2
    • Parking features: Alley Access, Garage Door Opener, Garage Faces Rear
    • Attached garage spaces: 2
    • Details: Garage Dimensions: 20x22
    Features
    • Levels: Two
    • Stories: 2
    • Patio & porch: Covered, Front Porch, Rear Porch, Screened
    • Exterior features: Balcony, Irrigation System, Lighting, Rain Gutters, Sidewalk
    • Fencing: Fenced,Other
    • Has view: Yes
    • View description: Trees/Woods
    Lot
    • Size: 7,606 sqft
    • Features: Corner Lot, Oversized Lot
    Details
    • Parcel number: 312332195200610
    • Zoning: PD
    • Special conditions: None

    Construction

    Type & style
    • Home type: SingleFamily
    • Architectural style: Craftsman
    • Property subtype: Single Family Residence
    • Attached to another structure: Yes
    Materials
    • Block, Stucco
    • Foundation: Slab
    • Roof: Shingle
    Condition
    • Completed
    • New construction: No
    • Year built: 2015
    Details
    • Builder name: Mattamy Homes

    Utilities & green energy

    • Electric: Photovoltaics Seller Owned
    • Sewer: Public Sewer
    • Water: Public
    • Utilities for property: BB/HS Internet Available, Electricity Connected, Fire Hydrant, Solar, Street Lights, Underground Utilities, Water Connected
    Green energy
    • Energy generation: Solar
    • Water conservation: Irrigation-Reclaimed Water

    Community & neighborhood

    Security
    • Security features: Smoke Detector(s)
    Community
    • Community features: Clubhouse, Community Mailbox, Dog Park, Fitness Center, Park, Playground, Pool, Sidewalks
    Location
    • Region: Orlando
    • Subdivision: RANDAL PARK PH 2

    HOA & financial

    HOA
    • Has HOA: Yes
    • HOA fee: $7 monthly
    • Services included: Community Pool, Manager
    • Association name: ALEXANDRA PENAGOS
    • Association phone: 407-841-5524
    Other fees
    • Pet fee: $0 monthly
    Other financial information
    • Total actual rent: 0

    Other

    Other facts
    • Listing terms: Assumable,Cash,Conventional,FHA,VA Loan
    • Ownership: Fee Simple
    • Road surface type: Asphalt

    Price history

    DateEventPrice
    10/10/2025Sold$532,500-3%$232/sqft
    Source: Stellar MLS #V4941858 Report a problem
    9/16/2025Pending sale$549,000$239/sqft
    Source: Stellar MLS #V4941858 Report a problem
    7/13/2025Price change$549,000-2.8%$239/sqft
    Source: Stellar MLS #V4941858 Report a problem
    6/26/2025Price change$565,000-0.7%$246/sqft
    Source: Stellar MLS #V4941858 Report a problem
    5/6/2025Price change$569,000-1%$248/sqft
    Source: Stellar MLS #V4941858 Report a problem
    4/1/2025Listed for sale$575,000+55.4%$251/sqft
    Source: Stellar MLS #V4941858 Report a problem
    3/9/2020Sold$370,000-2.6%$161/sqft
    Source: Public Record Report a problem
    2/8/2020Pending sale$380,000$166/sqft
    Source: KELLER WILLIAMS ADVANTAGE III #O5814672 Report a problem
    11/5/2019Price change$380,000-2.6%$166/sqft
    Source: KELLER WILLIAMS ADVANTAGE III #O5814672 Report a problem
    10/14/2019Price change$390,000-2.5%$170/sqft
    Source: KELLER WILLIAMS ADVANTAGE III REALTY #O5814672 Report a problem
    9/26/2019Listed for sale$400,000+30.5%$174/sqft
    Source: KELLER WILLIAMS ADVANTAGE III REALTY #O5814672 Report a problem
    5/26/2015Sold$306,500$134/sqft
    Source: Public Record Report a problem

    Public tax history

    YearProperty taxesTax assessment
    2024$9,098 +2.9%$386,305 +3%
    2023$8,841 +5%$375,053 +3%
    2022$8,417 -0.8%$364,129 +15.1%
    2021$8,483 +16.1%$316,413 +8.5%
    2020$7,305 -0.9%$291,529 +0%
    2019$7,372 +2.5%$291,402 +1.9%
    2018$7,194 $285,969 +2.1%
    2017$7,194 +0.9%$280,087 +2.7%
    2016$7,130 -7.9%$272,828 +506.3%
    2015$7,740 $45,000

    Find assessor info on the county website

    Neighborhood: Randal Park

    Nearby schools

    GreatSchools rating
    Schools provided by the listing agent
    • Elementary: Sun Blaze Elementary
    • Middle: Innovation Middle School

    Source: Stellar MLS. This data may not be complete. We recommend contacting the local school district to confirm school assignments for this home.

    Get a cash offer in 3 minutes
    Find out how much your home could sell for in as little as 3 minutes with a no-obligation cash offer.
    Estimated market value
    $538,100
    Get a cash offer in 3 minutes
    Find out how much your home could sell for in as little as 3 minutes with a no-obligation cash offer.
    Estimated market value
    $538,100