Skip main navigation
Sold for $235,000
  • $235,000

    8561 SW 90th St Unit D, Ocala, FL 34481

    2beds
    1,488sqft
    Villa
    Built in 1994
    -- sqft lot
    $179,800 Zestimate®
    $158/sqft
    $1,464 Estimated rent

    Home value

    $179,800

    $162,000 - $196,000

    $1,464/mo

    Zestimate® history
    Loading
    Loading...

    Owner options

    List your home for rent

    $1,464/mo

    Rent Zestimate®

    Find your next renter with Zillow Rental Manager. Plus, with online applications, you can quickly screen prospective tenants – for free.

    Learn more

    $1,464/mo

    Rent Zestimate®

    Refinance and save

    $2,110/mo

    Est. payment

    Refinancing to a lower rate could help reduce your monthly payments and save thousands over the life of the loan.

    See today's rates

    $2,110/mo

    Est. payment

    Explore your selling options

    Work with a Zillow partner agent

    Leverage their expertise and Zillow's premium Showcase listings to get your home seen by more buyers.

    Get started

    List with your own agent

    Get your home in front of millions of buyers by listing it on Zillow.

    Learn how to do it

    Sell it yourself

    Take full control of how buyers see your home on Zillow by listing For Sale by Owner (FSBO).

    List your home

    What's special

    Solar tubesNatural lightingTile floorsGorgeous granite countertopsRecessed lightingCrown moldingTiled walk-in shower
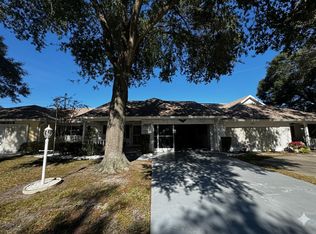
    This exquisite end unit Bostonian model has everything you're looking for! Totally updated kitchen features all solid wood cabinetry, gorgeous granite countertops, stainless steel appliances, recessed lighting, solar tubes for natural lighting and tile floor. Large, 9' x 21' Florida room is totally enclosed, under central heat and air with attractive tile floor. This square footage is not included in the appraised footage under heat and air. Entire home has tile floors and crown molding. King size master bedroom has en-suite bath with tiled walk-in shower and a generous size walk-in closet. Living room/dining area is large enough for entertaining. 2 car garage is neat and clean with lots of storage cabinets. Most furnishings are available for separate purchase. Best of all, this unit backs up to retention area greenspace - no neighbors directly behind! Call today to see this one before it's gone!

    Zillow last checked:

    Listing updated:

    Listing Provided by:

    Glen Schnicke 352-209-5811,

    RE/MAX FOXFIRE - HWY200/103 S 352-479-0123,

    Kristopher Cernera 352-240-5847,

    RE/MAX FOXFIRE - HWY200/103 S

    Bought with:

    Olivia Perez, 3421579

    COMPASS FLORIDA, LLC

    Source: Stellar MLS,MLS#: OM658992MLS LogoOriginating MLS: Ocala - Marion

    Facts & features

    Interior

    Bedrooms & bathrooms
    • Bedrooms: 2
    • Bathrooms: 2
    • Full bathrooms: 2
    Primary bedroom
    • Features: Ceiling Fan(s), En Suite Bathroom, Exhaust Fan, Window/Skylight in Bath, Walk-In Closet(s)
    • Level: First
    • Dimensions: 18x14.5
    Florida room
    • Features: Ceiling Fan(s)
    • Level: First
    • Dimensions: 9x21
    Kitchen
    • Features: Breakfast Bar, Pantry, Built-in Features, Granite Counters, Kitchen Island
    • Level: First
    • Dimensions: 9x19
    Living room
    • Features: Ceiling Fan(s)
    • Level: First
    • Dimensions: 14x24
    Heating
    • Central, Electric
    Cooling
    • Central Air
    Appliances
    • Included: Dishwasher, Disposal, Dryer, Electric Water Heater, Microwave, Range, Washer, Water Softener
    • Laundry: In Garage
    Features
    • Eating Space In Kitchen, Living Room/Dining Room Combo, Open Floorplan, Solid Surface Counters, Solid Wood Cabinets
    • Flooring: Ceramic Tile
    • Has fireplace: No
    • Common walls with other units/homes: End Unit
    Interior area
    • Total structure area: 2,401
    • Total interior livable area: 1,488 sqft

    Property

    Parking
    • Total spaces: 2
    • Parking features: Driveway, Garage Door Opener
    • Attached garage spaces: 2
    • Has uncovered spaces: Yes
    Features
    • Levels: One
    • Stories: 1
    • Exterior features: Irrigation System
    Details
    • Parcel number: 3530245904
    • Zoning: PUD
    • Special conditions: None

    Construction

    Type & style
    • Home type: SingleFamily
    • Property subtype: Villa
    Materials
    • Block
    • Foundation: Slab
    • Roof: Shingle
    Condition
    • New construction: No
    • Year built: 1994

    Utilities & green energy

    • Sewer: Private Sewer
    • Water: Private
    • Utilities for property: Electricity Connected, Sewer Connected, Water Connected

    Community & neighborhood

    Community
    • Community features: Association Recreation - Owned, Buyer Approval Required, Clubhouse, Community Mailbox, Deed Restrictions, Fitness Center, Gated, Golf Carts OK, Golf, Park, Pool, Racquetball, Restaurant
    Senior living
    • Senior community: Yes
    Location
    • Region: Ocala
    • Subdivision: ON TOP OF THE WORLD

    HOA & financial

    HOA
    • Has HOA: Yes
    • HOA fee: $426 monthly
    • Amenities included: Clubhouse, Fence Restrictions, Fitness Center, Gated, Golf Course, Maintenance, Pickleball Court(s), Pool, Racquetball, Recreation Facilities, Security, Spa/Hot Tub, Tennis Court(s)
    • Services included: 24-Hour Guard, Community Pool, Reserve Fund, Maintenance Structure, Maintenance Grounds, Recreational Facilities, Security, Trash
    • Association name: Lori Sands
    • Association phone: 352-854-0805
    Other fees
    • Pet fee: $0 monthly
    Other financial information
    • Total actual rent: 0

    Other

    Other facts
    • Listing terms: Cash,Conventional
    • Ownership: Condominium
    • Road surface type: Asphalt

    Price history

    DateEventPrice
    8/11/2023Sold$235,000+0%$158/sqft
    Source: Stellar MLS #OM658992 Report a problem
    6/26/2023Pending sale$234,900$158/sqft
    Source: Stellar MLS #OM658992 Report a problem
    6/1/2023Listed for sale$234,900$158/sqft
    Source: Stellar MLS #OM658992 Report a problem

    Public tax history

    YearProperty taxesTax assessment
    2024$2,451 +291.1%$177,378 +244.5%
    2023$627 -8.6%$51,491 +3%
    2022$686 +1.5%$49,991 +3%
    2021$675 +1.2%$48,535 +1.4%
    2020$667 +2.1%$47,865 +2.3%
    2019$653 $46,789 +1.9%
    2018$653 +7.8%$45,917 +2.1%
    2017$606 +6.8%$44,973 +2.1%
    2016$567 $44,048 +0.7%
    2015$567 +3.9%$43,742 +0.8%
    2014$546 +6.1%$43,395 +4.3%
    2013$515 +2.1%$41,603 +1.5%
    2012$504 -20.4%$41,001 -16.8%
    2011$634 -6.7%$49,287 -7.7%
    2010$680 -12.9%$53,399 -22%
    2009$781 -25.2%$68,467 -23.8%
    2008$1,044 -33%$89,889 -19.9%
    2007$1,558 -10.7%$112,200 +24.7%
    2006$1,745 +120.4%$89,943 +30.7%
    2005$792 $68,803 +18.4%
    2004$792 +8.5%$58,094 +3.7%
    2002$730 +6.1%$56,016 +1.5%
    2001$688 $55,177
    2000$688 $55,177

    Find assessor info on the county website

    Neighborhood: 34481

    Nearby schools

    GreatSchools rating
    Get a cash offer in 3 minutes
    Find out how much your home could sell for in as little as 3 minutes with a no-obligation cash offer.
    Estimated market value
    $179,800
    Get a cash offer in 3 minutes
    Find out how much your home could sell for in as little as 3 minutes with a no-obligation cash offer.
    Estimated market value
    $179,800