Skip main navigation
Sold for $389,900
  • Listed by: KW Coachella Valley • Jelmberg Team • 760-732-5867
    Bought with: KW Coachella Valley
    $389,900

    85613 Treviso Dr, Indio, CA 92203

    2beds
    1,736sqft
    Single Family Residence
    Built in 2016
    5,227 Square Feet Lot
    $390,300 Zestimate®
    $225/sqft
    $3,578 Estimated rent

    Home value

    $390,300

    $355,000 - $425,000

    $3,578/mo

    Zestimate® history
    Loading
    Loading...

    Owner options

    List your home for rent

    $3,578/mo

    Rent Zestimate®

    Find your next renter with Zillow Rental Manager. Plus, with online applications, you can quickly screen prospective tenants – for free.

    Learn more

    $3,578/mo

    Rent Zestimate®

    Refinance and save

    $2,805/mo

    Est. payment

    Refinancing to a lower rate could help reduce your monthly payments and save thousands over the life of the loan.

    See today's rates

    $2,805/mo

    Est. payment

    Explore your selling options

    Work with a Zillow partner agent

    Leverage their expertise and Zillow's premium Showcase listings to get your home seen by more buyers.

    Get started

    List with your own agent

    Get your home in front of millions of buyers by listing it on Zillow.

    Learn how to do it

    Sell it yourself

    Take full control of how buyers see your home on Zillow by listing For Sale by Owner (FSBO).

    List your home

    What's special

    Versatile denGenerous walk-in closetStylish pendant lightingKitchen boasts granite countertopsBeautiful southern mountain viewsStainless steel appliancesLow-maintenance landscaping
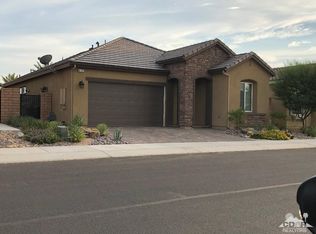
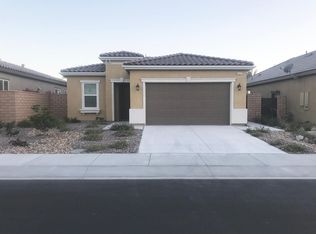
    Experience the best of active adult living in this beautifully maintained home located within the premier 55+ community of Four Seasons at Terra Lago. Built in 2016, this thoughtfully designed residence offers 1,736 square feet of living space with 2 bedrooms, 2 bathrooms, and a versatile den that can easily serve as a home office, media room, or guest retreat. Inside, you'll find an open-concept floor plan filled with natural light, featuring tile flooring throughout the main living areas and warm wood flooring in the bedrooms and den. The spacious great room flows seamlessly into the dining area and well-appointed kitchen, creating an inviting space for both everyday living and entertaining. The kitchen boasts granite countertops, stainless steel appliances, abundant cabinetry, a large center island with bar seating, and stylish pendant lighting. The private primary suite offers a relaxing escape with a generous walk-in closet and ensuite bathroom featuring dual vanities and a walk-in shower. The guest bedroom and bathroom are thoughtfully positioned for privacy, while the dedicated den provides flexible living space to suit your needs. A spacious laundry room with extensive cabinetry adds everyday convenience. Step outside to a peaceful backyard designed for effortless desert living. A covered patio with an awning creates the perfect outdoor retreat, where you can relax, entertain, and take in the beautiful southern mountain views. The low-maintenance landscaping allows more time to enjoy everything this exceptional community offers. Located in the vibrant 55+ community of Four Seasons at Terra Lago, residents enjoy an impressive array of resort-style amenities including a spacious clubhouse, fitness center, indoor pool and outdoor resort-style pool, library, bocce ball, tennis courts, and a wide variety of clubs, social events, and activities. Conveniently located near Fantasy Springs Resort Casino, Spotlight 29 Casino, shopping, dining, and golf, this home offers the perfect blend of comfort, convenience, and the active desert lifestyle you've been waiting for.

    Zillow last checked:

    Listing updated:

    Listed by:

    Jelmberg Team DRE #01765542 760-732-5867,

    KW Coachella Valley

    Bought with:

    Jelmberg Team, DRE #01765542

    KW Coachella Valley

    Source: CRMLS,MLS#: 219148648DAMLS LogoOriginating MLS: California Desert AOR & Palm Springs AOR

    Facts & features

    Interior

    Bedrooms & bathrooms
    • Bedrooms: 2
    • Bathrooms: 2
    • Full bathrooms: 2
    Rooms
    • Room types: Den, Great Room, Primary Bedroom, Other, Pantry, Dining Room
    Primary bedroom
    • Features: Primary Suite
    Bathroom
    • Features: Separate Shower, Tub Shower, Vanity
    Kitchen
    • Features: Granite Counters
    Other
    • Features: Walk-In Closet(s)
    Pantry
    • Features: Walk-In Pantry
    Heating
    • Central, Forced Air, Natural Gas
    Cooling
    • Central Air
    Appliances
    • Included: Dishwasher, Disposal, Gas Range, Gas Water Heater, Microwave, Refrigerator, Water To Refrigerator
    • Laundry: Laundry Room
    Features
    • Breakfast Bar, Separate/Formal Dining Room, High Ceilings, Open Floorplan, Primary Suite, Walk-In Pantry, Walk-In Closet(s)
    • Flooring: Tile, Wood
    • Doors: Sliding Doors
    • Windows: Blinds, Shutters
    • Has fireplace: No
    Interior area
    • Total interior livable area: 1,736 sqft

    Property

    Parking
    • Total spaces: 4
    • Parking features: Direct Access, Driveway, Garage, Garage Door Opener
    • Attached garage spaces: 2
    • Uncovered spaces: 2
    Features
    • Levels: One
    • Stories: 1
    • Patio & porch: Covered
    • Fencing: Block
    • Has view: Yes
    • View description: Mountain(s)
    Lot
    • Size: 5,227 Square Feet
    • Features: Back Yard, Front Yard, Landscaped, Planned Unit Development
    Details
    • Parcel number: 696340006
    • Special conditions: Standard

    Construction

    Type & style
    • Home type: SingleFamily
    • Property subtype: Single Family Residence
    Materials
    • Stucco
    • Foundation: Slab
    • Roof: Tile
    Condition
    • New construction: No
    • Year built: 2016

    Community & HOA

    Community
    • Features: Golf, Gated
    • Security: Gated Community
    • Senior community: Yes
    • Subdivision: Fourseasonsterralago
    HOA
    • Has HOA: Yes
    • Amenities included: Clubhouse, Controlled Access, Fitness Center, Golf Course, Pet Restrictions, Tennis Court(s)
    • HOA fee: $300 monthly
    Location
    • Region: Indio

    Financial & listing details

    • Price per square foot: $225/sqft
    • Tax assessed value: $376,676
    • Date on market: 6/1/2026
    • Listing terms: Cash,Cash to New Loan,Submit
    • Inclusions: Washer/Dryer/Refrigerator

    Price history

    DateEventPrice
    8/7/2026Sold$389,900-2.5%$225/sqft
    Source: CRMLS #219148648DA Report a problem
    7/9/2026Contingent$399,900$230/sqft
    Source: CDAR/ Desert Area MLS #219148648 Report a problem
    7/7/2026Price change$399,900-5.9%$230/sqft
    Source: Greater Palm Springs Realtors #219148648 Report a problem
    6/2/2026Listed for sale$425,000+33.4%$245/sqft
    Source: Greater Palm Springs Realtors #219148648 Report a problem
    1/26/2017Sold$318,500$183/sqft
    Source: Public Record Report a problem

    Public tax history

    YearProperty taxesTax assessment
    2026-- $376,676 +2%
    2025$6,023 +2.3%$369,291 +2%
    2024$5,889 +2.6%$362,051 +2%
    2023$5,741 +4.2%$354,953 +2%
    2022$5,509 +0.5%$347,995 +2%
    2021$5,481 +6.2%$341,173 +1%
    2020$5,160 +4.1%$337,676 +2%
    2019$4,958 +2.3%$331,056 +2%
    2018$4,847 $324,565 +33.8%
    2017-- $242,522
    Find assessor info on the county website

    Neighborhood: 92203

    Nearby schools

    GreatSchools rating
    Get a cash offer in 3 minutes
    Find out how much your home could sell for in as little as 3 minutes with a no-obligation cash offer.
    Estimated market value
    $390,300
    Get a cash offer in 3 minutes
    Find out how much your home could sell for in as little as 3 minutes with a no-obligation cash offer.
    Estimated market value
    $390,300