Skip main navigation
Sold for $564,000
  • $564,000

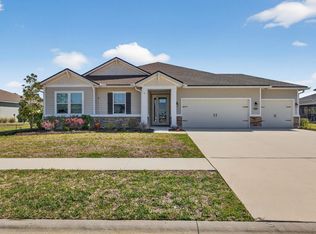
    85617 Fall River Pkwy, Fernandina Beach, FL 32034

    4beds
    2,863sqft
    Single Family Residence
    Built in 2021
    0.3 Acres Lot
    $564,100 Zestimate®
    $197/sqft
    $4,490 Estimated rent

    Home value

    $564,100

    $536,000 - $592,000

    $4,490/mo

    Zestimate® history
    Loading
    Loading...

    Owner options

    List your home for rent

    $4,490/mo

    Rent Zestimate®

    Find your next renter with Zillow Rental Manager. Plus, with online applications, you can quickly screen prospective tenants – for free.

    Learn more

    $4,490/mo

    Rent Zestimate®

    Refinance and save

    $4,057/mo

    Est. payment

    Refinancing to a lower rate could help reduce your monthly payments and save thousands over the life of the loan.

    See today's rates

    $4,057/mo

    Est. payment

    Explore your selling options

    Work with a Zillow partner agent

    Leverage their expertise and Zillow's premium Showcase listings to get your home seen by more buyers.

    Get started

    List with your own agent

    Get your home in front of millions of buyers by listing it on Zillow.

    Learn how to do it

    Sell it yourself

    Take full control of how buyers see your home on Zillow by listing For Sale by Owner (FSBO).

    List your home

    What's special

    Expansive islandQuartz countertopsPeaceful pond viewJack-and-jill bathCovered outdoor living spaceConvenient half bathDesigner accents
    Some homes give you more space. The best ones give you more ways to live. Welcome to 85617 Fall River Parkway in Amelia Walk, where a thoughtfully designed floor plan creates something increasingly difficult to find: room for everyone to live together without giving up privacy. Offering 4 bedrooms, 3.5 baths and 2,863 square feet, this home is exceptionally well suited for multi-generational living. A separate bedroom with its own full bath featuring a walk-in shower is paired with an adjacent private living area—creating a comfortable retreat for a parent, adult child, extended-stay guest, or anyone who would benefit from a space of their own. Two additional bedrooms share a Jack-and-Jill bath, while another generous flex space can adapt as a home office, formal dining room, playroom, or whatever life requires next. At the heart of the home, the open kitchen brings everyone back together. Quartz countertops, double ovens, wraparound white cabinetry, designer accents, and an expansive island create a natural gathering place. Four-panel sliding glass doors fill the living area with natural light and open the home toward the covered outdoor living space and peaceful pond view beyond. The private owner's suite also enjoys tranquil pond views and a spa-inspired bath with an extended frameless-glass shower and stone accents. A three-car garage with epoxy flooring, water softener, convenient half bath, and laundry room plumbed for a utility sink add everyday functionality. Located in Amelia Walk with convenient access to Amelia Island, Fernandina Beach, Jacksonville, shopping, dining, and everything Nassau County has to offer. Because sometimes living together works best when everyone has a little space of their own.

    Zillow last checked:

    Listing updated:

    Listed by:

    Angie Heitzer 678-895-9586,

    SUMMER HOUSE REALTY

    Bought with:

    Katrina Ragon, 3471059

    WATSON REALTY CORP.

    Source: AINCAR,MLS#: 117307MLS LogoOriginating MLS: Amelia Island-Nassau County Assoc of Realtors Inc

    Facts & features

    Interior

    Bedrooms & bathrooms
    • Bedrooms: 4
    • Bathrooms: 4
    • Full bathrooms: 3
    • Partial bathrooms: 1
    Primary bedroom
    • Description: Flooring: Carpet
    • Level: Main
    • Dimensions: 15'7x13'9
    Bedroom
    • Description: Flooring: Carpet
    • Level: Main
    • Dimensions: 12x13'1
    Bedroom
    • Description: Flooring: Carpet
    • Level: Main
    • Dimensions: 14'5x12'4
    Bedroom
    • Description: Flooring: Carpet
    • Level: Main
    • Dimensions: 11'10x12'5
    Primary bathroom
    • Description: Flooring: Tile
    • Level: Main
    • Dimensions: 10'7x11'2
    Breakfast room nook
    • Description: Flooring: Tile
    • Level: Main
    • Dimensions: 15'7x13'9
    Family room
    • Description: Flooring: Carpet
    • Level: Main
    • Dimensions: 12x13'1
    Kitchen
    • Description: Flooring: Tile
    • Level: Main
    • Dimensions: 11'8x15'9
    Living room
    • Description: Flooring: Tile
    • Level: Main
    • Dimensions: 19'8x19
    Heating
    • Central, Electric
    Cooling
    • Central Air, Electric
    Appliances
    • Included: Dishwasher, Disposal, Microwave, Refrigerator, Stove
    Features
    • Ceiling Fan(s), Split Bedrooms
    • Windows: Insulated Windows
    Interior area
    • Total structure area: 2,863
    • Total interior livable area: 2,863 sqft

    Property

    Parking
    • Total spaces: 3
    • Parking features: Driveway, Three Car Garage, Three or more Spaces, Garage Door Opener
    • Garage spaces: 3
    • Has uncovered spaces: Yes
    Features
    • Levels: One
    • Stories: 1
    • Patio & porch: Rear Porch, Screened
    • Pool features: Community
    • Waterfront features: Pond
    • Frontage type: Other,See Remarks
    Lot
    • Size: 0.3 Acres
    • Dimensions: 100 x 130
    Details
    • Parcel number: 132N27072301090000
    • Zoning: PUD
    • Special conditions: None

    Construction

    Type & style
    • Home type: SingleFamily
    • Architectural style: Ranch,One Story
    • Property subtype: Single Family Residence
    Materials
    • Fiber Cement, Frame
    • Roof: Shingle
    Condition
    • Resale
    • Year built: 2021
    Details
    • Builder name: Richmond American Homes

    Utilities & green energy

    • Sewer: Public Sewer
    • Water: Public

    Community & HOA

    Community
    • Features: Pool
    • Subdivision: Amelia Walk
    HOA
    • Has HOA: Yes
    • HOA fee: $85 annually
    • Second HOA fee: $45 annually
    Location
    • Region: Fernandina Beach

    Financial & listing details

    • Price per square foot: $197/sqft
    • Tax assessed value: $548,253
    • Annual tax amount: $10,519
    • Date on market: 9/11/2026
    • Cumulative days on market: 18 days
    • Listing terms: Conventional,FHA,USDA Loan,VA Loan
    • Road surface type: Paved

    Price history

    DateEventPrice
    10/30/2026Sold$564,000+2.5%$197/sqft
    Source: AINCAR #117307 Report a problem
    9/29/2026Pending sale$549,999$192/sqft
    Source: AINCAR #117307 Report a problem
    9/11/2026Listed for sale$549,999-6%$192/sqft
    Source: AINCAR #117307 Report a problem
    6/11/2025Listing removed$584,900$204/sqft
    Source: realMLS #2060069 Report a problem
    3/17/2025Price change$584,900-0.8%$204/sqft
    Source: AINCAR #110464 Report a problem
    1/5/2025Price change$589,900-0.8%$206/sqft
    Source: realMLS #2060069 Report a problem
    12/10/2024Listed for sale$594,900+46.6%$208/sqft
    Source: realMLS #2060069 Report a problem
    10/18/2021Sold$405,800$142/sqft
    Source: Public Record Report a problem

    Public tax history

    YearProperty taxesTax assessment
    2025$10,519 +0.7%$443,198 +2.9%
    2024$10,442 +4.2%$430,707 +3%
    2023$10,017 +6.4%$418,162 +3%
    2022$9,414 +108.5%$405,983 +915%
    2021$4,514 +14.1%$40,000 +172.8%
    2020$3,956 $14,661
    Find assessor info on the county website

    Neighborhood: 32034

    Nearby schools

    GreatSchools rating
    Get a cash offer in 3 minutes
    Find out how much your home could sell for in as little as 3 minutes with a no-obligation cash offer.
    Estimated market value

    $564,100

    Get a cash offer in 3 minutes
    Find out how much your home could sell for in as little as 3 minutes with a no-obligation cash offer.
    Estimated market value

    $564,100