Skip main navigation
Sold for $489,000
  • $489,000

    8562 ACORN RIDGE COURT, TAMPA, FL 33625

    3beds
    1,779sqft
    Villa
    Built in 2002
    4,262 Square Feet Lot
    $485,700 Zestimate®
    $275/sqft
    $2,597 Estimated rent

    Home value

    $485,700

    $447,000 - $525,000

    $2,597/mo

    Zestimate® history
    Loading
    Loading...

    Owner options

    List your home for rent

    $2,597/mo

    Rent Zestimate®

    Find your next renter with Zillow Rental Manager. Plus, with online applications, you can quickly screen prospective tenants – for free.

    Learn more

    $2,597/mo

    Rent Zestimate®

    Refinance and save

    $3,799/mo

    Est. payment

    Refinancing to a lower rate could help reduce your monthly payments and save thousands over the life of the loan.

    See today's rates

    $3,799/mo

    Est. payment

    Explore your selling options

    Work with a Zillow partner agent

    Leverage their expertise and Zillow's premium Showcase listings to get your home seen by more buyers.

    Get started

    List with your own agent

    Get your home in front of millions of buyers by listing it on Zillow.

    Learn how to do it

    Sell it yourself

    Take full control of how buyers see your home on Zillow by listing For Sale by Owner (FSBO).

    List your home

    What's special

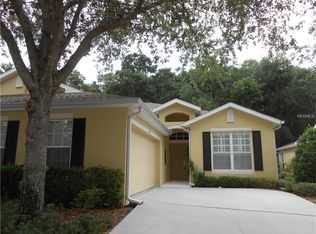
    Spacious villaLovely tree-lined communityPlantation shuttersLovely backyard viewsXeriscape landscaping
    Kick off the NEW YEAR in this spacious villa - a home with terrific flexibility depending on one’s lifestyle and needs. Don’t wait til it’s too late - Move-In Ready ONE STORY VILLA, rarely available in the highly regarded Westchase area boutique neighborhood Westmont Oaks… close to all the wonderful shopping and convenience of Westchase area at VALUE PACKED PRICE of $485,000! With just over 100 homes, this lovely tree-lined community offers charm, safety and security, neighborliness, and convenience both in maintenance and location! Includes all new IMPACT WINDOWS installed by New South Windows. Technically a 3 bedroom and 2 bath home, with a den - both the den and 3rd bedroom offer great options - whether for second home office, guest room, craft room, den/library, game room, man cave or she-room… all that PLUS a beautiful full-sized screened in patio with tile floors - truly a full extra living space. Lovely backyard views - all maintained by the HOA - so you can just relax and enjoy the beautiful Florida weather. PLANTATION SHUTTERS newly installed in last 3 years. Newer water heater (2017) and Roof (2019). All new xeriscape landscaping in front yard in 2023. Westmont Oaks includes lawn care, exterior maintenance (including roof), Basic Cable and Internet (Spectrum, including Paramount channel) in its association so homeownership here is easy - breezy - just enjoy the POOL, fun and sun and all the wonderful things that FLORIDA living offers. Located within 20 minutes of the fabulous Tampa International Airport, 40ish minutes from the beautiful Pinellas County beaches and so close to many wonderful restaurants - whether in Tampa or nearby foodie towns of Safety Harbor, Dunedin, or St Petersburg - life here is convenient and fun.

    Zillow last checked:

    Listing updated:

    Listed by:

    Douglas Wood, PA 813-957-3941,

    SMITH & ASSOCIATES REAL ESTATE 813-839-3800,

    Nancy Wood 813-451-9761,

    SMITH & ASSOCIATES REAL ESTATE

    Bought with:

    Wendy Ross, 3190180

    FLORIDA EXECUTIVE REALTY

    Source: Stellar MLS,MLS#: TB8386967MLS LogoOriginating MLS: Suncoast Tampa

    Facts & features

    Interior

    Bedrooms & bathrooms
    • Bedrooms: 3
    • Bathrooms: 2
    • Full bathrooms: 2
    Rooms
    • Room types: Attic, Den/Library/Office
    Primary bedroom
    • Features: En Suite Bathroom, Walk-In Closet(s)
    • Level: First
    • Area: 196 Square Feet
    • Dimensions: 14x14
    Bedroom 2
    • Features: Built-in Closet
    • Level: First
    • Area: 154 Square Feet
    • Dimensions: 14x11
    Bedroom 3
    • Features: Other, No Closet
    • Level: First
    • Area: 143 Square Feet
    • Dimensions: 13x11
    Balcony porch lanai
    • Level: First
    • Area: 325 Square Feet
    • Dimensions: 13x25
    Kitchen
    • Features: Pantry
    • Level: First
    • Area: 294 Square Feet
    • Dimensions: 14x21
    Living room
    • Level: First
    • Area: 435 Square Feet
    • Dimensions: 29x15
    Office
    • Level: First
    • Area: 132 Square Feet
    • Dimensions: 11x12
    Heating
    • Central, Electric
    Cooling
    • Central Air
    Appliances
    • Included: Convection Oven, Dishwasher, Dryer, Microwave, Refrigerator, Touchless Faucet, Washer, Wine Refrigerator
    • Laundry: Electric Dryer Hookup, Inside, Laundry Room, Washer Hookup
    Features
    • Ceiling Fan(s), Living Room/Dining Room Combo, Tray Ceiling(s)
    • Flooring: Ceramic Tile, Hardwood
    • Doors: Sliding Doors
    • Windows: Double Pane Windows, ENERGY STAR Qualified Windows, Insulated Windows, Shutters, Storm Window(s), Hurricane Shutters/Windows
    • Has fireplace: No
    • Common walls with other units/homes: End Unit
    Interior area
    • Total structure area: 2,224
    • Total interior livable area: 1,779 sqft

    Property

    Parking
    • Total spaces: 2
    • Parking features: Driveway
    • Attached garage spaces: 2
    • Has uncovered spaces: Yes
    • Details: Garage Dimensions: 18x19
    Features
    • Levels: One
    • Stories: 1
    • Patio & porch: Covered, Enclosed, Rear Porch, Screened
    • Exterior features: Rain Gutters
    • Has view: Yes
    • View description: Trees/Woods
    Lot
    • Size: 4,262 Square Feet
    • Features: Private, Sidewalk
    • Residential vegetation: Oak Trees, Trees/Landscaped
    Details
    • Parcel number: U1428175TZ00000000040.0
    • Zoning: PD
    • Special conditions: None

    Construction

    Type & style
    • Home type: SingleFamily
    • Property subtype: Villa
    Materials
    • Block, Stucco
    • Foundation: Slab
    • Roof: Shingle
    Condition
    • New construction: No
    • Year built: 2002
    Details
    • Builder model: Remington
    • Builder name: Centex

    Utilities & green energy

    • Sewer: Public Sewer
    • Water: Public
    • Utilities for property: Cable Available, Electricity Connected, Fire Hydrant, Phone Available, Public, Sewer Connected, Street Lights, Water Connected
    Green energy
    • Indoor air quality: Air Filters MERV 10+, No Smoking-Interior Buildg
    • Water conservation: Fl. Friendly/Native Landscape

    Community & HOA

    Community
    • Features: Buyer Approval Required, Community Mailbox, Deed Restrictions, Gated Community - No Guard, Irrigation-Reclaimed Water, Pool, Sidewalks, Special Community Restrictions
    • Security: Fire Alarm, Gated Community, Security System, Security System Owned, Smoke Detector(s)
    • Pet fee: $0 monthly
    • Subdivision: WESTMONT OAKS
    HOA
    • Has HOA: Yes
    • Amenities included: Gated, Maintenance, Pool, Vehicle Restrictions
    • Services included: Cable TV, Common Area Taxes, Community Pool, Reserve Fund, Internet, Maintenance Structure, Maintenance Grounds, Private Road
    • HOA fee: $410 monthly
    • HOA name: Andrea Golden
    • HOA phone: 727-787-3461
    Location
    • Region: Tampa

    Financial & listing details

    • Price per square foot: $275/sqft
    • Tax assessed value: $317,179
    • Annual tax amount: $3,759
    • Date on market: 5/23/2025
    • Cumulative days on market: 232 days
    • Listing terms: Cash,Conventional,VA Loan
    • Ownership: Fee Simple
    • Total actual rent: 0
    • Electric utility on property: Yes
    • Road surface type: Paved, Asphalt

    Price history

    DateEventPrice
    2/3/2026Sold$489,000+0.8%$275/sqft
    Source: Stellar MLS #TB8386967 Report a problem
    1/12/2026Pending sale$485,000$273/sqft
    Source: Stellar MLS #TB8386967 Report a problem
    9/29/2025Price change$485,000-2.6%$273/sqft
    Source: Stellar MLS #TB8386967 Report a problem
    9/25/2025Price change$497,777-2.2%$280/sqft
    Source: Stellar MLS #TB8386967 Report a problem
    8/12/2025Price change$509,000+2.8%$286/sqft
    Source: Stellar MLS #TB8386967 Report a problem
    6/24/2025Price change$495,000-5.7%$278/sqft
    Source: Stellar MLS #TB8386967 Report a problem
    5/23/2025Listed for sale$525,000+42.9%$295/sqft
    Source: Stellar MLS #TB8386967 Report a problem
    4/10/2025Sold$367,500+15.2%$207/sqft
    Source: Agent Provided Report a problem
    3/1/2021Sold$319,000+48.4%$179/sqft
    Source: Public Record Report a problem
    9/24/2003Sold$215,000$121/sqft
    Source: Public Record Report a problem

    Public tax history

    YearProperty taxesTax assessment
    2025$3,759 +8.9%$218,215 +2.9%
    2024$3,451 +4.2%$212,065 +3%
    2023$3,312 +8.7%$205,888 +5.8%
    2022$3,048 +16.6%$194,563 +23.8%
    2021$2,614 +4.6%$157,209 +1.4%
    2020$2,499 +4%$155,038 +2.3%
    2019$2,403 $151,552 +1.9%
    2018$2,403 +0.9%$148,726 -25.2%
    2017$2,381 +1.5%$198,956 +39.5%
    2016$2,347 +1%$142,671 +0.7%
    2015$2,323 -0.7%$141,679 +0.8%
    2014$2,339 $140,555 +1.5%
    2013$2,339 +0.4%$138,478 +1.7%
    2012$2,331 -6.3%$136,163 -5.2%
    2011$2,487 +2.6%$143,640 +1.5%
    2010$2,423 -27%$141,517 -23.7%
    2009$3,317 +4.4%$185,394 -2.3%
    2008$3,177 -7%$189,725 +3%
    2007$3,415 -5.3%$184,199 +2.5%
    2006$3,607 +0.4%$179,706 +3%
    2005$3,594 $174,472 +3%
    2004-- $169,390 +11.1%
    2003-- $152,482 +6430.3%
    2002-- $2,335
    Find assessor info on the county website

    Neighborhood: 33625

    Nearby schools

    GreatSchools rating
    Schools provided by the listing agent
    • Elementary: Westchase-HB
    • Middle: Sergeant Smith Middle-HB
    • High: Alonso-HB

    Source: Stellar MLS. This data may not be complete. We recommend contacting the local school district to confirm school assignments for this home.

    Get a cash offer in 3 minutes
    Find out how much your home could sell for in as little as 3 minutes with a no-obligation cash offer.
    Estimated market value
    $485,700
    Get a cash offer in 3 minutes
    Find out how much your home could sell for in as little as 3 minutes with a no-obligation cash offer.
    Estimated market value
    $485,700