Welcome to 8562 Corsica Lane, a stunning 4-bed, 3 full bath home in the heart of Buena Park, CA. This rare gem boasts an open floorplan perfect for modern living. The downstairs features a luxurious kitchen with granite countertops, shaker-style modern cabinets, and stainless steel appliances, including a refrigerator. The kitchen flows seamlessly into the spacious living room, which opens to a front patio—ideal for entertaining or enjoying a quiet evening meal. A convenient downstairs bedroom and full bath complete this level. Upstairs, the primary suite is a retreat with an oversized walk-in closet and a sumptuous bathroom featuring a separate shower, soaking tub, dual vanities, and private water closet. Step onto the balcony for morning coffee or to savor the afternoon breeze. The upper level also includes a versatile loft—perfect as a home office, study, or extra entertaining space—two additional bedrooms, and a full bath. A well-appointed laundry room with cabinets and counter adds convenience. This home shines with upgrades: recessed lighting, wiring for ceiling fans in each bedroom, upgraded tile flooring, and a tankless water heater. Enjoy ample storage throughout and an oversized 2-car garage. Tucked in a premium, private corner of the complex, it’s away from street noise with plenty of guest parking nearby. No one above or below—pure peace and privacy. Rarely do homes become available in this community as it is steps from Knott’s Berry Farm, Soak City, dining, shopping, and freeway access. Don’t miss this prime opportunity!
Sold for $925,000
Listed by: Redfin Corporation • Jonathan Pearson • Contact: 714-253-6017
Bought with: Team Spirit Realty Inc
$925,000
8562 Corsica Ln, Buena Park, CA 90620
4beds
2,045sqft
Condominium
Built in 2018
-- sqft lot
$929,800 Zestimate®
$452/sqft
$4,703 Estimated rent
Home value
$929,800
$855,000 - $1.01M
$4,703/mo
Zestimate® history
Owner options
List your home for rent
$4,703/mo
Rent Zestimate®
Find your next renter with Zillow Rental Manager. Plus, with online applications, you can quickly screen prospective tenants – for free.
$4,703/mo
Rent Zestimate®
Refinance and save
$6,135/mo
Est. payment
Refinancing to a lower rate could help reduce your monthly payments and save thousands over the life of the loan.
$6,135/mo
Est. payment
Explore your selling options
Work with a Zillow partner agent
Leverage their expertise and Zillow's premium Showcase listings to get your home seen by more buyers.
Get startedList with your own agent
Get your home in front of millions of buyers by listing it on Zillow.
Learn how to do itSell it yourself
Take full control of how buyers see your home on Zillow by listing For Sale by Owner (FSBO).
List your homeWhat's special
Versatile loftShaker-style modern cabinetsSumptuous bathroomDownstairs bedroomFront patioOversized walk-in closetPrimary suite
Zillow last checked:
Listing updated:
Listed by:
Jonathan Pearson DRE #01494751 714-253-6017,
Redfin Corporation
Bought with:
Sienna Sohn, DRE #01792097
Team Spirit Realty Inc
Source: CRMLS,MLS#: PW25048301 Originating MLS: California Regional MLS
Originating MLS: California Regional MLSFacts & features
Interior
Bedrooms & bathrooms
- Bedrooms: 4
- Bathrooms: 3
- Full bathrooms: 3
- Main level bathrooms: 1
- Main level bedrooms: 1
Rooms
- Room types: Bedroom, Kitchen, Laundry, Loft, Living Room, Primary Bathroom, Primary Bedroom, Other
Primary bedroom
- Features: Primary Suite
Bedroom
- Features: Bedroom on Main Level
Bathroom
- Features: Bathroom Exhaust Fan, Bathtub, Dual Sinks, Enclosed Toilet, Full Bath on Main Level, Low Flow Plumbing Fixtures, Solid Surface Counters, Soaking Tub, Separate Shower, Tub Shower
Kitchen
- Features: Granite Counters, Kitchen Island, Kitchen/Family Room Combo, Stone Counters
Other
- Features: Walk-In Closet(s)
Heating
- Central, ENERGY STAR Qualified Equipment, High Efficiency, Natural Gas
Cooling
- Central Air, ENERGY STAR Qualified Equipment, High Efficiency
Appliances
- Included: Built-In Range, Dishwasher, ENERGY STAR Qualified Appliances, ENERGY STAR Qualified Water Heater, Electric Oven, Electric Water Heater, Disposal, Gas Oven, Gas Range, High Efficiency Water Heater, Microwave, Refrigerator, Self Cleaning Oven, Tankless Water Heater, Water To Refrigerator, Water Heater
- Laundry: Washer Hookup, Gas Dryer Hookup, Upper Level
Features
- Balcony, Granite Counters, High Ceilings, Open Floorplan, Unfurnished, Wired for Data, Bedroom on Main Level, Loft, Primary Suite, Walk-In Closet(s)
- Flooring: Carpet, Tile
- Has fireplace: No
- Fireplace features: None
- Common walls with other units/homes: 1 Common Wall,End Unit,No One Above,No One Below
Interior area
- Total interior livable area: 2,045 sqft
Property
Parking
- Total spaces: 4
- Parking features: Concrete, Direct Access, Driveway Level, Door-Single, Garage, Garage Faces Side
- Attached garage spaces: 2
- Uncovered spaces: 2
Features
- Levels: Two
- Stories: 2
- Entry location: 1
- Pool features: None
- Spa features: None
- Has view: Yes
- View description: Neighborhood
Lot
- Size: 1.44 Acres
Details
- Parcel number: 93835812
- Special conditions: Standard
Construction
Type & style
- Home type: Condo
- Property subtype: Condominium
- Attached to another structure: Yes
Materials
- Roof: Common Roof,Spanish Tile
Condition
- New construction: No
- Year built: 2018
Utilities & green energy
- Sewer: Public Sewer
- Water: Public
Green energy
- Energy efficient items: Appliances, Water Heater
Community & HOA
Community
- Features: Storm Drain(s), Street Lights, Sidewalks, Urban
- Subdivision: Corsica
HOA
- Has HOA: Yes
- Amenities included: Maintenance Grounds, Maintenance Front Yard, Pets Allowed
- HOA fee: $341 monthly
- HOA name: Corsica
- HOA phone: 949-855-1800
Location
- Region: Buena Park
Financial & listing details
- Price per square foot: $452/sqft
- Tax assessed value: $943,500
- Date on market: 3/6/2025
- Cumulative days on market: 8 days
- Listing terms: Cash,Cash to New Loan,Conventional
Price history
| Date | Event | Price |
|---|---|---|
| 3/28/2025 | Sold | $925,000$452/sqft |
Source:  CRMLS #PW25048301 Report a problem CRMLS #PW25048301 Report a problem | ||
| 3/15/2025 | Pending sale | $925,000$452/sqft |
Source: CRMLS #PW25048301 Report a problem | ||
| 3/6/2025 | Listed for sale | $925,000$452/sqft |
Source: CRMLS #PW25048301 Report a problem | ||
Public tax history
| Year | Property taxes | Tax assessment |
|---|---|---|
| 2026 | -- | $943,500 +17% |
| 2025 | $9,534 +4.4% | $806,114 +2% |
| 2024 | $9,134 +2.5% | $790,308 +2% |
| 2023 | $8,913 +1.2% | $774,812 +2% |
| 2022 | $8,806 +1.4% | $759,620 +2% |
| 2021 | $8,682 +0.6% | $744,726 +1% |
| 2020 | $8,633 | $737,090 +2% |
| 2019 | $8,633 | $722,638 |
Find assessor info on the county website
Neighborhood: 90620
Nearby homes
- $940,0003 bd3 ba1.8k sqft8572 Stanton Ave, Buena Park, CA 90620Off Market
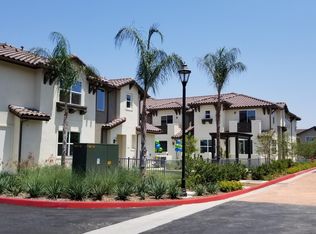
- $935,3004 bd3 ba2k sqft8560 Stanton Ave, Buena Park, CA 90620Off Market
- $934,2004 bd3 ba2.1k sqft8576 Stanton Ave, Buena Park, CA 90620Off Market
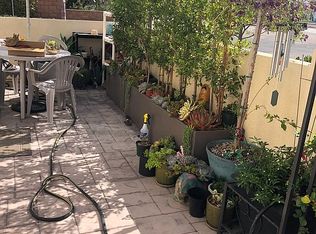
- $984,9004 bd3 ba2.1k sqft8561 Corsica Ln, Buena Park, CA 90620Off Market
- $874,6004 bd3 ba2k sqft8569 Corsica Ln, Buena Park, CA 90620Off Market
- $1,037,7004 bd3 ba2.1k sqft8578 Corsica Ln, Buena Park, CA 90620Off Market
- $875,0003 bd3 ba1.8k sqft8563 Corsica Ln, Buena Park, CA 90620Sold
- $874,5003 bd3 ba1.8k sqft8562 Stanton Ave, Buena Park, CA 90620Off Market
- $893,4003 bd3 ba1.9k sqft8568 Stanton Ave, Buena Park, CA 90620Off Market
Nearby schools
GreatSchools rating
- 5/10Glen H. Dysinger Sr. Elementary SchoolGrades: K-6Distance: 0.8 mi
- 2/10Dale Junior High SchoolGrades: 7-8Distance: 1.4 mi
- 4/10Savanna High SchoolGrades: 9-12Distance: 1.3 mi
Get a cash offer in 3 minutes
Find out how much your home could sell for in as little as 3 minutes with a no-obligation cash offer.
Estimated market value
$929,800
Get a cash offer in 3 minutes
Find out how much your home could sell for in as little as 3 minutes with a no-obligation cash offer.
Estimated market value
$929,800
- California
- Orange County
- Buena Park
- 90620
- 8562 Corsica Ln
