Skip main navigation
For sale
  • Price cut: $4K (6/15)
    $195,000

    8562 Hopkins Circle #C, Surfside Beach, SC 29575

    3beds
    1,300sqft
    : 
    Loading
    Get pre-qualified
    Condominium
    Built in 1998
    -- sqft lot
    $185,600 Zestimate®
    $150/sqft
    $405/mo HOA

    What's special

    Welcome to your dream beach retreat at a prime location at Hopkins Circle in Surfside Beach! This 3-bedrooms 2 bath, first floor condo offers the perfect blend of comfort and convenience. Enjoy relaxing in the Carolina room with a beautiful view of the pond and just steps away from the pool. The HOA fee covers a range of amenities and services, including water, trash, pest control, building insurance, internet, cable boxes, pool access, and landscaping. With these essentials taken care of, residents can enjoy the comforts of beach living. . It offers easy access to Surfside Beach and the new pier, just a short 10-minute drive away. Also enjoy easy access to restaurants, grocery stores, fishing spots, and world-class golf courses. Square footage is approximate and not guaranteed. Buyer is responsible for verification of all information.
    32 days
    |
    631
    |
    22
    |

    Likely to sell faster than

    Zillow last checked:

    Listing updated:

    Listed by:

    Jim W Fassbender Cell:843-957-4485,

    BHHS Myrtle Beach Real Estate

    Source: CCAR,MLS#: 2614430MLS LogoOriginating MLS: Coastal Carolinas Association of Realtors

    Loading...

      Facts & features

      Interior

      Bedrooms & bathrooms
      • Bedrooms: 3
      • Bathrooms: 2
      • Full bathrooms: 2
      Rooms
      • Room types: Carolina Room, Utility Room
      Primary bedroom
      • Features: Ceiling Fan(s), Main Level Primary, Walk-In Closet(s)
      • Level: First
      Primary bathroom
      • Features: Dual Sinks, Separate Shower
      Kitchen
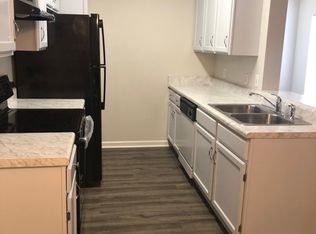
      • Features: Dishwasher, Pantry
      Living room
      • Features: Ceiling Fan(s), Vaulted Ceiling(s)
      Other
      • Features: Utility Room
      Heating
      • Central, Forced Air
      Appliances
      • Included: Dishwasher, Microwave, Range, Refrigerator, Dryer, Washer
      • Laundry: Washer Hookup
      Features
      • Ceiling Fan(s), Dual Sinks, Main Level Primary, Separate Shower, Walk-In Closet(s), High Speed Internet
      • Flooring: Carpet, Luxury Vinyl, Luxury VinylPlank
      Interior area
      • Total structure area: 1,300
      • Total interior livable area: 1,300 sqft
      Video & virtual tour

      Property

      Parking
      • Total spaces: 1
      • Parking features: One and One Half Spaces
      Features
      • Levels: One
      • Stories: 1
      • Pool features: Community, Outdoor Pool
      • Has view: Yes
      • View description: Lake, Pond
      • Has water view: Yes
      • Water view: Lake,Pond
      • Waterfront features: Pond
      Lot
      • Features: Lake Front, Pond on Lot
      Details
      • Additional parcels included: ,
      • Parcel number: 45814040004
      • Zoning: MF
      • Special conditions: None

      Construction

      Type & style
      • Home type: Condo
      • Architectural style: Low Rise
      • Property subtype: Condominium
      Materials
      • Vinyl Siding
      • Foundation: Slab
      Condition
      • Resale
      • Year built: 1998

      Utilities & green energy

      • Water: Public
      • Utilities for property: Electricity Available, Water Available, High Speed Internet Available

      Community & HOA

      Community
      • Features: Cable TV, Internet Access, Long Term Rental Allowed, Pool, Short Term Rental Allowed
      • Subdivision: SOUTHBRIDGE VILLAS - Hopkins Circle
      HOA
      • Has HOA: Yes
      • Amenities included: Owner Allowed Motorcycle, Pet Restrictions, Pets Allowed, Cable TV, Maintenance Grounds
      • Services included: Common Areas, Insurance, Legal/Accounting, Maintenance Grounds, Pool(s), Sewer, Trash, Water
      • HOA fee: $405 monthly
      Location
      • Region: Myrtle Beach

      Financial & listing details

      • Price per square foot: $150/sqft
      • Date on market: 6/5/2026
      • Listing terms: Cash,Conventional,FHA
      • Electric utility on property: Yes

        Estimated market value

        $185,600

        $176,000 - $195,000

        $1,670/mo

        Price history

        DateEventPrice
        6/15/2026Price change$195,000-2%$150/sqft
        Source: CCAR #2614430 Report a problem
        6/5/2026Listed for sale$199,000$153/sqft
        Source: CCAR #2614430 Report a problem

        Public tax history

        Tax history is unavailable.

        Monthly payment

        Est. payment

        Payment breakdown

        Explore the cost of this home by adjusting the details. Changes won't be saved.
        All calculations are estimates and provided by Zillow, Inc. for informational purposes only. Actual amounts may vary.
        HOA fees may include property taxes on listings classified as Co-Ops. Contact the listing agent and/or owner for fee details.
        Mortgage interest rates are dependent on a number of factors, including credit score, down payment, and repayment length. Interest rate data provided by Zillow Group Marketplace, Inc. as of 1/1/1970 from various mortgage lenders with which we have lead or other similar arrangements; the Estimated Payment is an average of those rates.
        See how much you could borrow to make a competitive offer.

        Climate risks

        Neighborhood: 29575

        Getting around

        25 / 100
        Car-Dependent
        38 / 100
        Somewhat Bikeable

        Nearby schools

        GreatSchools rating
        Schools provided by the listing agent
        • Elementary: Seaside Elementary School
        • Middle: Saint James Middle School
        • High: Saint James High School

        Source: CCAR. This data may not be complete. We recommend contacting the local school district to confirm school assignments for this home.

        A local agent can set up tours, give advice and negotiate with sellers.

        A local lender can help you make sure your offer is ready when you are.

        Browse local experts

        Similar homes

        Skip to the end of the carouselSkip to the beginning of the carousel