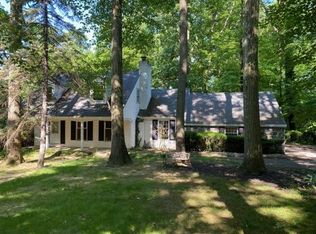
Wonderful 4 bedroom, 3.5 bath Cape Cod nestled on just over an acre in the desirable Whitney Chase neighborhood. This lovely home has seen numerous updates, with only a few room awaiting final finishing touches- offering the perfect opportunity to make it your own. The kitchen features newer LVT flooring, a large island with granite and butcher block surfaces, some newer appliances, a wine refrigerator, and a dedicated wine room. Enjoy a nicely sized dining room, living room, and morning room- flexible spaces ready to be customized to fit your lifestyle. Two fireplaces add warmth and charm, with one located in the family room and another in the morning room. The upper level offers four bedrooms and three full baths, including a secondary bedroom with an en suite bathroom. The spacious primary suite boasts gorgeous hickory flooring, a sauna, an impressive oversized tiled shower, and a convenient coffee bar with mini refrigerator, creating a true retreat. Additional highlights include a dog room and outdoor dog run- perfect for your furry family members. The laundry room is conveniently located on the lower level, which also provides multiple additional rooms suitable for a variety of uses. The fenced rear yard offers privacy and is ideal for entertaining, featuring a new patio and outdoor kitchen. Major mechanical updates have also been completed, including a Generac whole house generator, 200 amp electrical service, and waterproofing completed where needed. Please refer to the supplemental features sheet uploaded to MLS for a complete list of updates and improvements.
Closed
$435,000
8562 Kimblewick Ln NE, Warren, OH 44484
4beds
5,044sqft
Single Family Residence
Built in 1969
1.19 Acres Lot
$453,200 Zestimate®
$86/sqft
$4,296 Estimated rent
Home value
$453,200
$363,000 - $571,000
$4,296/mo
Zestimate® history
Owner options
List your home for rent
$4,296/mo
Rent Zestimate®
Find your next renter with Zillow Rental Manager. Plus, with online applications, you can quickly screen prospective tenants – for free.
$4,296/mo
Rent Zestimate®
Refinance and save
$3,423/mo
Est. payment
Refinancing to a lower rate could help reduce your monthly payments and save thousands over the life of the loan.
$3,423/mo
Est. payment
Explore your selling options
Work with a Zillow partner agent
Leverage their expertise and Zillow's premium Showcase listings to get your home seen by more buyers.
Get startedList with your own agent
Get your home in front of millions of buyers by listing it on Zillow.
Learn how to do itSell it yourself
Take full control of how buyers see your home on Zillow by listing For Sale by Owner (FSBO).
List your homeWhat's special
New patioDedicated wine roomOutdoor kitchenDog roomSpacious primary suiteWine refrigeratorOutdoor dog run
Zillow last checked:
Listing updated:
Listed by:
Kim Dobson 330-757-1300 marisasoldmine@gmail.com,
Russell Real Estate Services
Bought with:
Joy Havens, 2025002748
EXP Realty, LLC.
Source: MLS Now,MLS#: 5177675 Originating MLS: Youngstown Columbiana Association of REALTORS
Originating MLS: Youngstown Columbiana Association of REALTORSFacts & features
Interior
Bedrooms & bathrooms
- Bedrooms: 4
- Bathrooms: 4
- Full bathrooms: 3
- 1/2 bathrooms: 1
- Main level bathrooms: 1
Primary bedroom
- Description: Exterior balcony, en suite bathroom, coffee bar, mini frig,Flooring: Wood
- Level: Second
- Dimensions: 16 x 24
Bedroom
- Description: Flooring: Carpet
- Level: Second
- Dimensions: 13 x 15
Bedroom
- Description: Flooring: Wood
- Level: Second
- Dimensions: 13 x 13
Bedroom
- Description: New balcony, en sute bathroom,Flooring: Wood
- Level: Second
- Dimensions: 13 x 20
Bonus room
- Description: Storage,Flooring: Laminate
- Level: Lower
- Dimensions: 14 x 21
Dining room
- Description: Flooring: Luxury Vinyl Tile
- Level: First
- Dimensions: 13 x 16
Entry foyer
- Description: Flooring: Luxury Vinyl Tile
- Level: First
- Dimensions: 9 x 15
Family room
- Description: Flooring: Luxury Vinyl Tile
- Features: Fireplace
- Level: First
- Dimensions: 17 x 20
Kitchen
- Description: Granite, wine frig, wine room, granite/butcher block island,Flooring: Laminate,Luxury Vinyl Tile
- Level: First
- Dimensions: 15 x 24
Laundry
- Description: utility sink,Flooring: Laminate
- Level: Lower
- Dimensions: 10 x 15
Living room
- Description: Needs Finished,Flooring: Luxury Vinyl Tile
- Level: First
- Dimensions: 16 x 18
Recreation
- Description: egress window, pool table stays,Flooring: Carpet
- Level: Lower
- Dimensions: 16 x 32
Sitting room
- Description: Needs finished, fireplace,Flooring: Carpet
- Level: First
- Dimensions: 18 x 19
Heating
- Forced Air, Fireplace(s), Gas
Cooling
- Central Air
Appliances
- Included: Built-In Oven, Cooktop, Dryer, Dishwasher, Disposal, Microwave, Refrigerator, Washer
- Laundry: In Basement
Features
- Beamed Ceilings, Wet Bar, Built-in Features, Double Vanity, Entrance Foyer, Granite Counters, Kitchen Island, Pantry, Sauna, Natural Woodwork
- Basement: Full,Partially Finished,Storage Space,Sump Pump
- Number of fireplaces: 2
- Fireplace features: Electric, Family Room, Wood Burning, Gas, Other
Interior area
- Total structure area: 5,044
- Total interior livable area: 5,044 sqft
- Finished area above ground: 3,752
- Finished area below ground: 1,292
Property
Parking
- Total spaces: 3
- Parking features: Additional Parking, Asphalt, Attached, Drain, Electricity, Garage Faces Front, Garage, Garage Door Opener
- Attached garage spaces: 3
Features
- Levels: One and One Half
- Patio & porch: Rear Porch, Patio
- Exterior features: Barbecue, Dog Run, Outdoor Grill
- Fencing: Chain Link
- Has view: Yes
- View description: Trees/Woods
Lot
- Size: 1.19 Acres
- Features: Back Yard, Front Yard, Landscaped, Wooded
Details
- Parcel number: 28520687
- Special conditions: Standard
Construction
Type & style
- Home type: SingleFamily
- Architectural style: Cape Cod
- Property subtype: Single Family Residence
Materials
- Vinyl Siding
- Roof: Asphalt,Fiberglass,Rubber
Condition
- Year built: 1969
Utilities & green energy
- Sewer: Public Sewer
- Water: Public, Well
Community & HOA
Community
- Security: Security System, Smoke Detector(s)
- Subdivision: Whitney Chase 01
HOA
- Has HOA: Yes
- Services included: Common Area Maintenance
- HOA fee: $400 annually
- HOA name: Whitney Chase
Location
- Region: Warren
Financial & listing details
- Price per square foot: $86/sqft
- Tax assessed value: $320,800
- Annual tax amount: $5,939
- Date on market: 12/18/2025
- Cumulative days on market: 3 days
Price history
| Date | Event | Price |
|---|---|---|
| 1/16/2026 | Sold | $435,000$86/sqft |
Source:  MLS Now #5177675 Report a problem MLS Now #5177675 Report a problem | ||
| 12/22/2025 | Pending sale | $435,000$86/sqft |
Source: MLS Now #5177675 Report a problem | ||
| 12/18/2025 | Listed for sale | $435,000$86/sqft |
Source: MLS Now #5177675 Report a problem | ||
Public tax history
| Year | Property taxes | Tax assessment |
|---|---|---|
| 2025 | $5,979 +0.7% | $112,290 |
| 2024 | $5,939 -0.4% | $112,290 |
| 2023 | $5,964 +18.3% | $112,290 +40% |
| 2022 | $5,040 +2.4% | $80,190 |
| 2021 | $4,924 -0.4% | $80,190 |
| 2020 | $4,943 -5.3% | $80,190 |
| 2019 | $5,219 +4.5% | $80,190 |
| 2018 | $4,993 +11.2% | $80,190 |
| 2017 | $4,489 -3.7% | $80,190 -0.9% |
| 2016 | $4,659 +2.6% | $80,890 |
| 2015 | $4,543 +3.6% | $80,890 |
| 2014 | $4,385 -3.3% | $80,890 |
| 2013 | $4,534 +0.1% | $80,890 |
| 2012 | $4,529 +4% | $80,890 +0% |
| 2011 | $4,354 -3.7% | $80,885 -9.8% |
| 2010 | $4,520 +0.2% | $89,705 |
| 2009 | $4,512 +0.2% | $89,705 |
| 2008 | $4,502 +3.3% | -- |
| 2007 | $4,358 -0.3% | -- |
| 2006 | $4,372 +1.9% | -- |
| 2005 | $4,291 +7.7% | $89,705 |
| 2004 | $3,983 -0.7% | -- |
| 2003 | $4,010 +12.4% | -- |
| 2002 | $3,567 -1.9% | -- |
| 2001 | $3,637 +2% | -- |
| 2000 | $3,565 | -- |
Find assessor info on the county website
Neighborhood: Howland Center
Nearby homes
- $599,2004 bd5 ba5.8k sqft8544 Kimblewick Ln NE, Warren, OH 44484Off Market
- $492,8004 bd6 ba3.6k sqft8598 Kimblewick Ln NE, Warren, OH 44484Off Market
- $355,8005 bd2 ba2.2k sqft8614 Kimblewick Ln NE, Warren, OH 44484Off Market
- $36,000-- bd-- ba-- sqft20 Kimblewick Ln NE, Warren, OH 44484Off Market
- $389,8003 bd2 ba2.1k sqft8650 Kimblewick Ln NE, Warren, OH 44484Off Market
- $315,4003 bd2 ba1.9k sqft8530 Kimblewick Ln NE, Warren, OH 44484Off Market
- $396,6003 bd3 ba3.2k sqft8680 Kimblewick Ln NE, Warren, OH 44484Off Market
- $492,4003 bd4 ba3.8k sqft8690 Kimblewick Ln NE, Warren, OH 44484Off Market
Nearby schools
GreatSchools rating
- 6/10Mines Elementary SchoolGrades: 3-5Distance: 0.6 mi
- 7/10Howland Middle SchoolGrades: 5-8Distance: 0.7 mi
- 7/10Howland High SchoolGrades: 9-12Distance: 0.5 mi
Schools provided by the listing agent
- District: Howland LSD - 7808
Source: MLS Now. This data may not be complete. We recommend contacting the local school district to confirm school assignments for this home.
Get a cash offer in 3 minutes
Find out how much your home could sell for in as little as 3 minutes with a no-obligation cash offer.
Estimated market value
$453,200
Get a cash offer in 3 minutes
Find out how much your home could sell for in as little as 3 minutes with a no-obligation cash offer.
Estimated market value
$453,200
- Ohio
- Trumbull County
- Warren
- 44484
- Howland Center
- 8562 Kimblewick Ln NE
