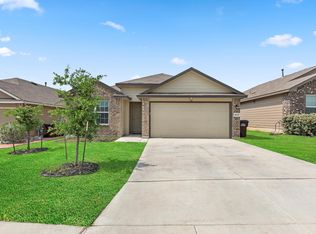
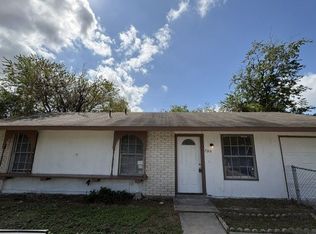
This 3-bedroom, 2-bathroom home offers approximately 1,534 square feet of living space with a spacious living and dining area featuring a wood-burning fireplace. The kitchen includes ample cabinet space, a breakfast bar, an oversized walk-in pantry, a stove, a dishwasher, and a garbage disposal. The downstairs primary bedroom features a walk-in closet, while the bathrooms offer dual vanities and a garden tub with a shower. Two additional bedrooms and a second full bathroom are located upstairs. Additional features include luxury vinyl plank flooring, carpet, fresh interior paint, updated bathroom vanities, central heating and air conditioning, window treatments, washer and dryer connections, and an attached two-car garage. Situated in the Camelot subdivision, this home also offers a generously sized yard and convenient access to nearby shopping, dining, and major roadways.
Beware of rental scams! Verify listings for accuracy, don't wire any money, and apply through official channels only, not on 3rd-party websites.
By submitting your information on this page you consent to being contacted by the Property Manager and RentEngine via SMS, phone, or email.
House for rent
Single family residence
Available now
Cats, dogs OK
Hookups laundry
2 Garage spaces parking
What's special
Wood-burning fireplaceFresh interior paintGarbage disposalAttached two-car garageLuxury vinyl plank flooringWasher and dryer connectionsWindow treatments
- 25 days |
- -- |
- -- |
Zillow last checked:
Listing updated:
Travel times

Let’s turn your rent into credit progress
Build credit history with every on-time payment and get credit for the payment you’re already making.
Facts & features
Interior
Bedrooms & bathrooms
- Bedrooms: 3
- Bathrooms: 2
- Full bathrooms: 2
Appliances
- Included: Dishwasher, Range Oven, Refrigerator
- Laundry: Hookups
Features
- Ceiling Fan(s), Walk In Closet
Interior area
- Total interior livable area: 1,534 sqft
Property
Parking
- Total spaces: 2
- Parking features: Garage
- Has garage: Yes
- Details: Contact manager
Details
- Additional structures: Garage(s)
- Parcel number: 306588
Construction
Type & style
- Home type: SingleFamily
- Property subtype: Single Family Residence
Condition
- Year built: 1985
Community & HOA
Location
- Region: San Antonio
Financial & listing details
- Lease term: 1 Year
Nearby apartments for rent



Price history
| Date | Event | Price |
|---|---|---|
| 11/11/2026 | Price change | $1,650-5.7%$1/sqft |
Source: Zillow Rentals Report a problem | ||
| 10/24/2026 | Listed for rent | $1,750-2.8%$1/sqft |
Source: Zillow Rentals Report a problem | ||
| 7/28/2026 | Listing removed | $1,800$1/sqft |
Source: Zillow Rentals Report a problem | ||
| 7/8/2026 | Listed for rent | $1,800+50%$1/sqft |
Source: Zillow Rentals Report a problem | ||
| 10/29/2019 | Listing removed | $1,200$1/sqft |
Source: Pyramis Companies Inc. Report a problem | ||
| 10/10/2019 | Listed for rent | $1,200+9.1%$1/sqft |
Source: Pyramis Companies #1416988 Report a problem | ||
| 11/18/2015 | Listing removed | $1,100$1/sqft |
Source: Adam C Acord Report a problem | ||
| 8/7/2015 | Listed for rent | $1,100+18.9%$1/sqft |
Source: RE/MAX ASSOCIATES - BOERNE #1131789 Report a problem | ||
| 3/8/2012 | Listing removed | $925$1/sqft |
Source: CENTURY 21 United-Burroughs #930301 Report a problem | ||
| 2/5/2012 | Listed for rent | $925$1/sqft |
Source: Century 21 United - Burroughs #930301 Report a problem | ||