Skip main navigation
Sold for $699,999
  • $699,999

    8563 Andover Bridge Ct, Orlando, FL 32829

    4beds
    3,442sqft
    Single Family Residence
    Built in 2004
    10,506 Square Feet Lot
    $695,700 Zestimate®
    $203/sqft
    $3,347 Estimated rent

    Home value

    $695,700

    $661,000 - $730,000

    $3,347/mo

    Zestimate® history
    Loading
    Loading...

    Owner options

    List your home for rent

    $3,347/mo

    Rent Zestimate®

    Find your next renter with Zillow Rental Manager. Plus, with online applications, you can quickly screen prospective tenants – for free.

    Learn more

    $3,347/mo

    Rent Zestimate®

    Refinance and save

    $4,995/mo

    Est. payment

    Refinancing to a lower rate could help reduce your monthly payments and save thousands over the life of the loan.

    See today's rates

    $4,995/mo

    Est. payment

    Explore your selling options

    Work with a Zillow partner agent

    Leverage their expertise and Zillow's premium Showcase listings to get your home seen by more buyers.

    Get started

    List with your own agent

    Get your home in front of millions of buyers by listing it on Zillow.

    Learn how to do it

    Sell it yourself

    Take full control of how buyers see your home on Zillow by listing For Sale by Owner (FSBO).

    List your home

    What's special

    Resort - style poolsTennis courtsPrivate sanctuaryWaterfall featureAmple spaceLuxurious master suiteScreen enclosure
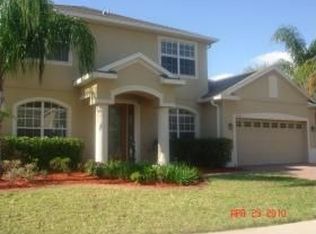
    Live your Florida dream in this exquisite lakefront oasis! Imagine: Hosting unforgettable pool parties in your private backyard paradise, complete with a sparkling pool, waterfall feature, and ample space for entertaining. This stunning 4-bedroom, 3.5-bathroom home boasts over 3,400 sq ft of thoughtfully designed space, perfect for families and those who love to entertain. Step inside to elegance: Gleaming Italian tile floors lead you through a formal living and dining area, ideal for hosting special occasions. The gourmet kitchen is a chef's delight, featuring granite countertops, stainless steel appliances, and a chic backsplash. Unwind in the luxurious master suite, your own private sanctuary with a spa-like bathroom and spacious walk-in closet. More than just a home, it's a lifestyle: Enjoy breathtaking lake views and rocket launch spectacles from your east-facing windows. Catch breathtaking sunsets from the west. The community at Vista Lakes offers endless amenities, from resort-style pools and fitness facilities to tennis courts and scenic walking trails. Live life to the fullest: This home is conveniently located near major highways, providing easy access to everything Orlando has to offer. Retreat from the city to your own personal paradise. Schedule a viewing today and experience the magic for yourself! Bonus: Newer AC units, roof, and screen enclosure ensure peace of mind for years to come. Bedroom Closet Type: Walk-in Closet (Primary Bedroom).

    Zillow last checked:

    Listing updated:

    Listing Provided by:

    Maria Jimenez 321-948-7361,

    HBM REAL ESTATE SERVICES 321-947-7361

    Bought with:

    Andres Ospina Rivera, 3293879

    LPT REALTY, LLC

    Source: Stellar MLS,MLS#: O6174231MLS LogoOriginating MLS: Orlando Regional

    Facts & features

    Interior

    Bedrooms & bathrooms
    • Bedrooms: 4
    • Bathrooms: 4
    • Full bathrooms: 3
    • 1/2 bathrooms: 1
    Primary bedroom
    • Features: Walk-In Closet(s)
    • Level: First
    • Dimensions: 15x19
    Bedroom 1
    • Features: Ceiling Fan(s), Walk-In Closet(s)
    • Level: Second
    • Dimensions: 13x9
    Bedroom 2
    • Features: Ceiling Fan(s), Built-in Closet
    • Level: Second
    • Dimensions: 10x12
    Bedroom 3
    • Features: Ceiling Fan(s), En Suite Bathroom, Built-in Closet
    • Level: Second
    • Dimensions: 10x12
    Primary bathroom
    • Features: Built-In Shelving, Dual Sinks, Garden Bath, Granite Counters, Rain Shower Head
    • Level: First
    • Dimensions: 11x9
    Bathroom 1
    • Features: Window/Skylight in Bath
    • Level: Second
    • Dimensions: 14x4
    Bathroom 3
    • Features: Single Vanity, Tub With Shower
    • Level: Second
    • Dimensions: 6x4
    Balcony porch lanai
    • Features: Ceiling Fan(s)
    • Level: First
    • Dimensions: 34x10
    Dinette
    • Level: First
    • Dimensions: 12x8
    Family room
    • Features: Ceiling Fan(s)
    • Level: First
    • Dimensions: 15x16
    Great room
    • Features: Ceiling Fan(s)
    • Level: Second
    • Dimensions: 30x13
    Kitchen
    • Features: Kitchen Island
    • Level: First
    • Dimensions: 12x14
    Heating
    • Electric
    Cooling
    • Central Air
    Appliances
    • Included: Dishwasher, Disposal, Microwave, Range, Refrigerator, Water Filtration System
    • Laundry: Inside, Laundry Room
    Features
    • Ceiling Fan(s), Eating Space In Kitchen, High Ceilings, Kitchen/Family Room Combo, Primary Bedroom Main Floor, Solid Surface Counters, Thermostat, Walk-In Closet(s)
    • Flooring: Ceramic Tile, Laminate
    • Doors: Sliding Doors
    • Has fireplace: No
    Interior area
    • Total structure area: 4,456
    • Total interior livable area: 3,442 sqft

    Property

    Parking
    • Total spaces: 3
    • Parking features: Garage Door Opener
    • Attached garage spaces: 3
    Features
    • Levels: Two
    • Stories: 2
    • Exterior features: Garden, Irrigation System, Lighting, Rain Gutters, Sidewalk, Sprinkler Metered
    • Has private pool: Yes
    • Pool features: Heated, Salt Water, Solar Heat
    • Fencing: Fenced
    • Has view: Yes
    • View description: Pond
    • Has water view: Yes
    • Water view: Pond
    • Waterfront features: Pond
    Lot
    • Size: 10,506 sqft
    Details
    • Parcel number: 242330898500430
    • Zoning: PD
    • Special conditions: None

    Construction

    Type & style
    • Home type: SingleFamily
    • Property subtype: Single Family Residence
    Materials
    • Block, Concrete, Stucco
    • Foundation: Slab
    • Roof: Shingle
    Condition
    • New construction: No
    • Year built: 2004

    Utilities & green energy

    • Sewer: Public Sewer
    • Water: Public
    • Utilities for property: BB/HS Internet Available, Cable Available, Electricity Available, Public, Sprinkler Meter, Sprinkler Recycled, Street Lights

    Community & neighborhood

    Location
    • Region: Orlando
    • Subdivision: VISTA LAKES VILLAGE N-3 COLONIE

    HOA & financial

    HOA
    • Has HOA: Yes
    • HOA fee: $41 monthly
    • Association name: Monte Brown
    • Association phone: 407-207-1202
    Other fees
    • Pet fee: $0 monthly
    Other financial information
    • Total actual rent: 0

    Other

    Other facts
    • Ownership: Fee Simple
    • Road surface type: Asphalt, Paved

    Price history

    DateEventPrice
    3/4/2024Sold$699,999$203/sqft
    Source: Stellar MLS #O6174231 Report a problem
    2/5/2024Pending sale$699,999$203/sqft
    Source: Stellar MLS #O6174231 Report a problem
    1/31/2024Listed for sale$699,999+106.2%$203/sqft
    Source: Stellar MLS #O6174231 Report a problem
    3/24/2021Listing removed--
    Source: Owner Report a problem
    4/11/2016Sold$339,500+60.9%$99/sqft
    Source: Public Record Report a problem
    11/24/2015Listing removed$211,000$61/sqft
    Source: Owner Report a problem
    11/23/2015Listed for sale$211,000+5.2%$61/sqft
    Source: Owner Report a problem
    10/19/2015Sold$200,600-36.3%$58/sqft
    Source: Public Record Report a problem
    11/3/2014Listing removed$2,095$1/sqft
    Source: Prestige Management Group Report a problem
    10/14/2014Price change$2,095-4.6%$1/sqft
    Source: Prestige Management Group Report a problem
    10/4/2014Price change$2,195-12%$1/sqft
    Source: Prestige Management Group Report a problem
    10/3/2014Listed for rent$2,495$1/sqft
    Source: Prestige Management Group Report a problem
    9/28/2004Sold$314,700$91/sqft
    Source: Public Record Report a problem

    Public tax history

    YearProperty taxesTax assessment
    2024$8,243 +7.2%$408,835 +3%
    2023$7,693 +3.3%$396,927 +3%
    2022$7,449 +1.8%$385,366 +3%
    2021$7,315 +0.7%$374,142 +1.4%
    2020$7,265 -5.2%$368,976 +7.1%
    2019$7,661 +2%$344,672 +3.4%
    2018$7,513 $333,191 -1.4%
    2017$7,513 -2%$337,758 +10.8%
    2016$7,663 +6%$304,730 +1.5%
    2015$7,229 +39.6%$300,333 +16.2%
    2014$5,176 +5.5%$258,375 +12.8%
    2013$4,907 +0.6%$229,086 +1.2%
    2012$4,879 -2.6%$226,359 -2.4%
    2011$5,011 -2.5%$231,857 -4.7%
    2010$5,139 $243,329 -17.4%
    2009-- $294,505 -5.5%
    2008$6,108 +1.7%$311,722 -17.8%
    2007$6,003 -5%$379,265 +30.8%
    2006$6,321 +0.8%$289,896 +2.9%
    2005$6,268 +211.4%$281,818 +463.6%
    2004$2,013 +345.1%$50,000 +502.4%
    2003$452 $8,300

    Find assessor info on the county website

    Neighborhood: Vista East

    Nearby schools

    GreatSchools rating
    Schools provided by the listing agent
    • Elementary: Vista Lakes Elem
    • Middle: Odyssey Middle
    • High: Colonial High

    Source: Stellar MLS. This data may not be complete. We recommend contacting the local school district to confirm school assignments for this home.

    Get a cash offer in 3 minutes
    Find out how much your home could sell for in as little as 3 minutes with a no-obligation cash offer.
    Estimated market value
    $695,700
    Get a cash offer in 3 minutes
    Find out how much your home could sell for in as little as 3 minutes with a no-obligation cash offer.
    Estimated market value
    $695,700