Skip main navigation
Sold
  • Zillow Home logoZestimate®
    $270,000

    8563 Buffalo Ridge Dr, Indianapolis, IN 46227

    3beds
    1,804sqft
    Residential, Single Family Residence
    Built in 1996
    7,405 Square Feet Lot
    $270,000 Zestimate®
    $150/sqft
    $1,973 Estimated rent

    Home value

    $270,000

    $257,000 - $284,000

    $1,973/mo

    Zestimate® history
    Loading
    Loading...

    Owner options

    List your home for rent

    $1,973/mo

    Rent Zestimate®

    Find your next renter with Zillow Rental Manager. Plus, with online applications, you can quickly screen prospective tenants – for free.

    Learn more

    $1,973/mo

    Rent Zestimate®

    Refinance and save

    $2,034/mo

    Est. payment

    Refinancing to a lower rate could help reduce your monthly payments and save thousands over the life of the loan.

    See today's rates

    $2,034/mo

    Est. payment

    Explore your selling options

    Work with a Zillow partner agent

    Leverage their expertise and Zillow's premium Showcase listings to get your home seen by more buyers.

    Get started

    List with your own agent

    Get your home in front of millions of buyers by listing it on Zillow.

    Learn how to do it

    Sell it yourself

    Take full control of how buyers see your home on Zillow by listing For Sale by Owner (FSBO).

    List your home

    What's special

    Striking stainless steel appliancesRelaxing sun roomCathedral ceilingsBeautiful updated light fixturesRoomy eat-in kitchenBrand new hvac system
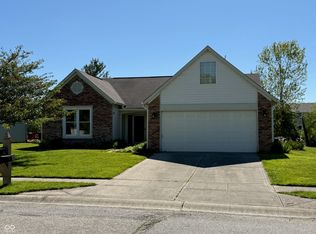
    Wow! This newly refreshed home is surely ready for its next owner! Located in the friendly neighborhood of Buffalo Creek, this three bedroom, two full bath beauty proudly boasts cathedral ceilings, a roomy eat-in kitchen, and a relaxing sun room that overlooks a picturesque lake view. With gorgeous new luxury vinyl plank flooring, fresh plush carpet in all three bedrooms, beautiful updated light fixtures, striking stainless steel appliances, and a brand new HVAC system - this home is truly a shining star. And you just can't beat the location. This Perry Township property is just minutes from Greenwood Park Mall with all the surrounding restaurants and shopping your heart desires. Seriously WHAT a home run!

    Zillow last checked:

    Listing updated:

    Listed by:

    Heather Simpson heather@helrodrealty.com,

    @properties

    Bought with:

    Heather Simpson

    @properties

    Source: MIBOR as distributed by MLS GRID,MLS#: 22116223MLS Logo

    Facts & features

    Interior

    Bedrooms & bathrooms
    • Bedrooms: 3
    • Bathrooms: 2
    • Full bathrooms: 2
    • Main level bathrooms: 2
    • Main level bedrooms: 3
    Primary bedroom
    • Level: Main
    • Area: 180 Square Feet
    • Dimensions: 15 x 12
    Bedroom 2
    • Level: Main
    • Area: 132 Square Feet
    • Dimensions: 12 x 11
    Bedroom 3
    • Level: Main
    • Area: 130 Square Feet
    • Dimensions: 13 x 10
    Dining room
    • Level: Main
    • Area: 216 Square Feet
    • Dimensions: 18 x 12
    Foyer
    • Level: Main
    • Area: 42 Square Feet
    • Dimensions: 6 x 7
    Kitchen
    • Level: Main
    • Area: 121 Square Feet
    • Dimensions: 11 x 11
    Laundry
    • Level: Main
    • Area: 48 Square Feet
    • Dimensions: 8 x 6
    Living room
    • Level: Main
    • Area: 252 Square Feet
    • Dimensions: 18 x 14
    Sun room
    • Level: Main
    • Area: 276 Square Feet
    • Dimensions: 23 x 12
    Heating
    • Electric, Heat Pump
    Cooling
    • Central Air, Heat Pump
    Appliances
    • Included: Dishwasher, Dryer, Electric Water Heater, Disposal, MicroHood, Electric Oven, Refrigerator, Washer, Water Softener Owned
    Features
    • Attic Pull Down Stairs, Double Vanity, Cathedral Ceiling(s), Entrance Foyer, Ceiling Fan(s), High Speed Internet, Eat-in Kitchen, Pantry, Walk-In Closet(s)
    • Windows: Wood Work Painted
    • Has basement: No
    • Attic: Pull Down Stairs
    Interior area
    • Total structure area: 1,804
    • Total interior livable area: 1,804 sqft

    Property

    Parking
    • Total spaces: 2
    • Parking features: Attached
    • Attached garage spaces: 2
    Accessibility
    • Accessibility features: Hallway - 36 Inch Wide
    Features
    • Levels: One
    • Stories: 1
    • On waterfront: Yes
    • Waterfront features: Lake Front, Water View, Waterfront
    Lot
    • Size: 7,405 Square Feet
    Details
    • Additional structures: Storage
    • Parcel number: 491424110008000500
    • Horse amenities: None

    Construction

    Type & style
    • Home type: SingleFamily
    • Architectural style: Ranch
    • Property subtype: Residential, Single Family Residence
    Materials
    • Vinyl With Brick
    • Foundation: Slab
    Condition
    • New construction: No
    • Year built: 1996

    Utilities & green energy

    • Water: Public

    Community & HOA

    Community
    • Subdivision: Park At Buffalo Creek
    HOA
    • Has HOA: Yes
    • Amenities included: Maintenance, Snow Removal
    • Services included: Entrance Common, Maintenance, Snow Removal
    • HOA fee: $250 annually
    Location
    • Region: Indianapolis

    Financial & listing details

    • Price per square foot: $150/sqft
    • Tax assessed value: $256,800
    • Annual tax amount: $3,110
    • Date on market: 7/25/2026
    • Cumulative days on market: 25 days

    Price history

    DateEventPrice
    9/14/2026Sold$270,000-8.5%$150/sqft
    Source: MIBOR as distributed by MLS GRID #22116223 Report a problem
    8/18/2026Pending sale$295,000$164/sqft
    Source: MIBOR as distributed by MLS GRID #22116223 Report a problem
    8/3/2026Price change$295,000-6.3%$164/sqft
    Source: MIBOR as distributed by MLS GRID #22116223 Report a problem
    7/25/2026Listed for sale$315,000$175/sqft
    Source: MIBOR as distributed by MLS GRID #22116223 Report a problem

    Public tax history

    YearProperty taxesTax assessment
    2025$2,939 +3.4%$256,800 +11%
    2024$2,844 +8.6%$231,400 +2.3%
    2023$2,617 +13.1%$226,200 +10.9%
    2022$2,314 +12.9%$204,000 +13.8%
    2021$2,050 +22.3%$179,300 +12.5%
    2020$1,676 +0.9%$159,400 +20.8%
    2019$1,661 +4.2%$132,000
    2018$1,594 -3.3%$132,000 +5.9%
    2017$1,648 +11.4%$124,700 +0.3%
    2016$1,479 +18.3%$124,300 +10.1%
    2014$1,250 -2.1%$112,900
    2013$1,277 $112,900 +0.8%
    2012$1,277 $112,000 +2.8%
    2011-- $109,000
    2010$1,046 +26.7%$109,000
    2009$826 $109,000 -8.2%
    2007-- $118,700 -0.1%
    2006-- $118,800 +14.1%
    2005-- $104,100
    2004-- $104,100
    2003-- $104,100 +52.6%
    2002-- $68,200 +200%
    2001-- $22,730
    2000-- $22,730
    Find assessor info on the county website

    Neighborhood: Hill Valley

    Nearby schools

    GreatSchools rating
    Schools provided by the listing agent
    • Elementary: Douglas MacArthur Elementary Sch
    • Middle: Perry Meridian Middle School
    • High: Perry Meridian High School

    Source: MIBOR as distributed by MLS GRID. This data may not be complete. We recommend contacting the local school district to confirm school assignments for this home.

    Get a cash offer in 3 minutes
    Find out how much your home could sell for in as little as 3 minutes with a no-obligation cash offer.
    Estimated market value
    $270,000
    Get a cash offer in 3 minutes
    Find out how much your home could sell for in as little as 3 minutes with a no-obligation cash offer.
    Estimated market value
    $270,000