Skip main navigation
Sold
  • Price Unknown

    8563 Camelot Dr NE, Rockford, MI 49341

    3beds
    1,911sqft
    Single Family Residence
    Built in 2017
    0.8 Acres Lot
    $-- Zestimate®
    $--/sqft
    $2,729 Estimated rent

    Home value

    Not available

    Estimated sales range

    Not available

    $2,729/mo

    Zestimate® history
    Loading
    Loading...

    Owner options

    List your home for rent

    $2,729/mo

    Rent Zestimate®

    Find your next renter with Zillow Rental Manager. Plus, with online applications, you can quickly screen prospective tenants – for free.

    Learn more

    $2,729/mo

    Rent Zestimate®

    Refinance and save

    $120/mo

    Est. payment

    Refinancing to a lower rate could help reduce your monthly payments and save thousands over the life of the loan.

    See today's rates

    $120/mo

    Est. payment

    Explore your selling options

    Work with a Zillow partner agent

    Leverage their expertise and Zillow's premium Showcase listings to get your home seen by more buyers.

    Get started

    List with your own agent

    Get your home in front of millions of buyers by listing it on Zillow.

    Learn how to do it

    Sell it yourself

    Take full control of how buyers see your home on Zillow by listing For Sale by Owner (FSBO).

    List your home

    What's special

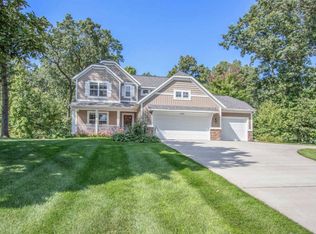
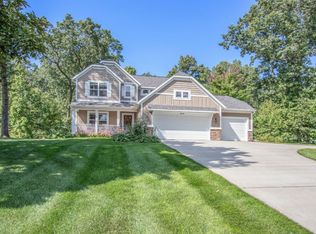
    Stunning 3 Bedroom-2.5 bath modern farm home filled with craftsman details and Q-U-A-L-I-T-Y construction nestled Squires Estates on a scenic .79 acre wooded homesite with association owned natural preserve including 80 acres with exclusive walking trails beyond and exceptional views! Reap the rewards of this ''nearly new'' home without the hassle or fears of stressful selections, construction delays, and added costs of window treatments, landscaping, etc. It's all included at an amazing value!! This exceptional craftsman home features offers complete open concept living with palatial 14 ceilings, is wrapped in engineered LVP flooring, picturesque dining, expansive great room w/cozy fireplace, plus refreshing screened sun room with w/ceiling fan and 180 degrees views of woodlands that to an enjoyable outdoor oasis with expansive deck. You'll love entertaining all your guest's in this beautifully appointed kitchen wrapped with new craftsman style cabinetry, custom tile splash, quartz counters, stainless appliances, expansive serving area, and huge pantry! You'll appreciate the spacious mud room w/custom built ins for all the stuff, plus great organization area just off the 3 stall garage with laundry featuring additional storage and counter area. Your master retreat offers a king-sized lifestyle wrapped with bright windows, gracious 9' ceilings, pamper plus bath, oversized spa shower surrounded with custom tile and glass, granite dual vanity, and huge walk in dressing closet! Two more additional bedrooms offer room to grow with great views, closet space, and custom bath between. Lower level daylight has is the perfect arena for future fun and entertaining, plenty of room for more bedrooms, plumbed for full bath, wrapped with windows galore, and bright windows to the great outdoors! It's the perfect location in the just minutes from the charming Village of Rockford, shopping, entertainment, restaurants, salons, YMCA, and expressways! Ride, run or walk on miles of trails within a stone's throw and so much more! Virtual Tour Available!

    This property is not currently displayed as for sale or rent on Zillow. This may be different from what's on other websites or public sources.

    Zillow last checked:

    Listing updated:

    Listed by:

    Arija Wilcox 616-293-9261,

    Keller Williams GR East

    Bought with:

    Brad A Ditmar, 6501363669

    Keller Williams GR East

    Source: MichRIC,MLS#: 20016755MLS Logo

    Facts & features

    Interior

    Bedrooms & bathrooms
    • Bedrooms: 3
    • Bathrooms: 3
    • Full bathrooms: 2
    • 1/2 bathrooms: 1
    • Main level bedrooms: 3
    Primary bedroom
    • Description: 9' Ceilings, Wooded Views
    • Level: Main
    • Area: 169
    • Dimensions: 13.00 x 13.00
    Bedroom 2
    • Level: Main
    • Area: 141.75
    • Dimensions: 13.50 x 10.50
    Bedroom 3
    • Level: Main
    • Area: 120.75
    • Dimensions: 10.50 x 11.50
    Bedroom 4
    • Description: Future Bedroom or Office-not finished
    • Level: Lower
    • Area: 189
    • Dimensions: 15.00 x 12.60
    Primary bathroom
    • Description: Granite Dual Vanity, HUGE Dressing Closet
    • Level: Main
    • Area: 168
    • Dimensions: 12.00 x 14.00
    Bathroom 1
    • Level: Main
    Bathroom 2
    • Level: Main
    • Area: 45
    • Dimensions: 9.00 x 5.00
    Game room
    • Description: Future Game Room only-not finished
    • Level: Lower
    • Area: 283.5
    • Dimensions: 21.00 x 13.50
    Kitchen
    • Description: Stainless App, Quartz, LVP
    • Level: Main
    • Area: 357.75
    • Dimensions: 13.50 x 26.50
    Living room
    • Description: LVP, 14' Cathedral Ceilings, Wooded Views
    • Level: Main
    • Area: 352
    • Dimensions: 16.00 x 22.00
    Heating
    • Forced Air
    Cooling
    • Central Air
    Appliances
    • Included: Dishwasher, Disposal, Dryer, Microwave, Oven, Range, Refrigerator, Washer
    Features
    • Ceiling Fan(s), Eat-in Kitchen, Pantry
    • Flooring: Laminate
    • Windows: Low-Emissivity Windows, Screens, Insulated Windows, Bay/Bow
    • Basement: Daylight
    • Number of fireplaces: 1
    • Fireplace features: Family Room
    Interior area
    • Total structure area: 1,911
    • Total interior livable area: 1,911 sqft
    • Finished area below ground: 0

    Property

    Parking
    • Total spaces: 3
    • Parking features: Attached, Garage Door Opener
    • Garage spaces: 3
    Features
    • Stories: 1
    • Patio & porch: Scrn Porch
    Lot
    • Size: 0.8 Acres
    • Dimensions: 110 x 260
    • Features: Wooded, Ground Cover, Shrubs/Hedges
    Details
    • Parcel number: 410735410009
    • Zoning description: Res- Improved

    Construction

    Type & style
    • Home type: SingleFamily
    • Architectural style: Ranch
    • Property subtype: Single Family Residence
    Materials
    • Vinyl Siding
    • Roof: Composition
    Condition
    • New construction: No
    • Year built: 2017

    Utilities & green energy

    • Sewer: Septic Tank
    • Water: Well
    • Utilities for property: Phone Connected, Natural Gas Connected, Cable Connected

    Community & HOA

    HOA
    • Has HOA: Yes
    • Services included: Other
    • HOA fee: $120 annually
    Location
    • Region: Rockford

    Financial & listing details

    • Tax assessed value: $204,595
    • Annual tax amount: $6,370
    • Date on market: 5/16/2020
    • Listing terms: Other,Cash,Conventional
    • Road surface type: Paved

    Price history

    DateEventPrice
    6/23/2020Sold$422,000$221/sqft
    Source: MichRIC #20016755 Report a problem

    Public tax history

    Tax history is unavailable.

    Neighborhood: 49341

    Nearby schools

    GreatSchools rating