Private Country Retreat on Acreage
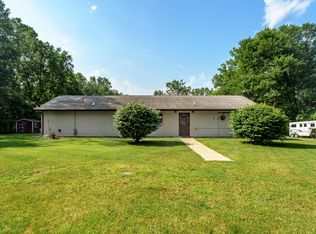
Enjoy the privacy and tranquility of country living in this unique home, tucked away and barely visible from the road. Surrounded by farmland, fruit trees, cedar, cottonwood, and other mature vegetation, this property offers a peaceful setting with exceptional natural beauty, including a former gravel pit and a massive hill of rock that creates a truly one-of-a-kind landscape.
Designed for comfort and efficiency, the home is insulated by both the surrounding earth and R-49 insulation in the walls and ceiling, providing remarkably consistent temperatures year-round.
The inviting sunroom offers breathtaking views of both sunrise and sunset. Inside, you'll find a spacious open-concept floor plan featuring a cathedral ceiling, a stunning rock fireplace with a Harman pellet stove insert, and a unique interior planter that adds character and warmth to the living space. Gas has already been run to the fireplace, providing the option to easily convert to a gas fireplace if desired.
Beautiful heated tile floors run throughout the home, with the hot water heat supplied through the boiler system for exceptional comfort and efficiency. The home is further enhanced by granite countertops, solid oak cabinetry, oak doors, and oak trim throughout.
The large primary suite features a spacious bedroom, private bath, walk-in closet, and convenient direct access to the laundry room.
Additional features include:
Three-car attached garage
Three fenced pastures
Water and electric fencing available for livestock
Fruit trees and abundant wildlife
Exceptional privacy with scenic views in every direction
Located just minutes from Harper Creek Schools and the shopping and dining corridor along B Drive South, this property offers the perfect balance of secluded country living and convenient access to town.
This home has been meticulously maintained and is truly impeccable. A rare opportunity to own a private countryside retreat with distinctive features, unmatched character, and exceptional quality throughout.
Sold
Zillow last checked:
Listing updated:
Bought with:
Carole Shapiro, 6506033200
Berkshire Hathaway HomeServices Michigan Real Estate
Source: MichRIC,MLS#: 26029633
Price history
| Date | Event | Price |
|---|---|---|
| 8/7/2026 | Sold | $485,000-2.8%$218/sqft |
Source:  MichRIC #26029633 Report a problem MichRIC #26029633 Report a problem | ||
| 6/29/2026 | Pending sale | $499,000$225/sqft |
Source: MichRIC #26029633 Report a problem | ||
| 6/17/2026 | Listed for sale | $499,000+202.4%$225/sqft |
Source: MichRIC #26029633 Report a problem | ||
| 11/16/2010 | Sold | $165,000-8.3%$74/sqft |
Source: Public Record Report a problem | ||
| 8/1/2010 | Listing removed | $180,000$81/sqft |
Source: Perrett Associates, Inc. #10011307 Report a problem | ||
| 7/8/2010 | Price change | $180,000-28%$81/sqft |
Source: Perrett Associates, Inc. #10011307 Report a problem | ||
| 5/5/2010 | Price change | $250,000+25.1%$113/sqft |
Source: Perrett Associates, Inc. #10011307 Report a problem | ||
| 3/13/2010 | Listed for sale | $199,900-16.7%$90/sqft |
Source: Perrett Associates, Inc. #10011307 Report a problem | ||
| 9/7/2009 | Listing removed | $240,000$108/sqft |
Source: Dennis Field #2919586 Report a problem | ||
| 8/30/2009 | Price change | $240,000-15.8%$108/sqft |
Source: Dennis Field #2919586 Report a problem | ||
| 5/30/2009 | Listed for sale | $285,000+612.5%$128/sqft |
Source: Dennis Field #2919586 Report a problem | ||
| 9/2/2004 | Sold | $40,000$18/sqft |
Source: Public Record Report a problem | ||


Get pre-qualified for a loan
At Zillow Home Loans, we can pre-qualify you in as little as 5 minutes with no impact to your credit score.An equal housing lender. NMLS #10287.
