PRICE IMPROVEMENT!!! Welcome to exceptional living in the prestigious Stone Oak community, where timeless elegance meets modern comfort. Nestled against a tranquil, park-like backdrop, this distinguished residence offers 3,544 sq ft of impeccably designed living space with 4 bedrooms and 2.5 baths. Designed to impress, the dramatic two-story great room is bathed in natural light and showcases a soaring ceiling, expansive windows, a striking fireplace surrounded by built-ins, and an elegant wet bar which creates an inviting setting for both grand entertaining and intimate gatherings. The gourmet eat-in kitchen connects to the formal dining room and seamlessly extends to the multi-tier deck, offering the perfect setting for outdoor dining, morning coffee, or evenings overlooking the peaceful surroundings and serene backyard. The main level continues to impress with a grand two-story foyer, a private executive office with custom built-ins, elegant dining room, and a sophisticated formal living room that provides additional space for entertaining or relaxation. The luxurious primary suite is a true private retreat, featuring a spa-inspired ensuite bath, an oversized walk-in closet, and an adjoining flex room ideal for use as an office, a private sitting room, fitness studio, dressing room, or nursery. Three generously sized bedrooms complete the upper level with style and comfort. The expansive lower level offers endless possibilities to create a custom recreation room, home theater, fitness center, wine cellar, or additional living space tailored to your lifestyle. Featured in the Parade of Homes and enhanced with numerous builder upgrades and details including a dual staircase, this exceptional residence showcases refined craftsmanship, thoughtful design, and enduring quality. Located in one of the area's most sought-after communities, this is luxury living at its finest!
For sale
Price cut: $26K (7/29)
$549,000
8563 Royal Lythan Ln, Holland, OH 43528
4beds
3,544sqft
Single Family Residence
Built in 1992
0.37 Acres Lot
$538,900 Zestimate®
$155/sqft
$45/mo HOA
What's special
Soaring ceilingMulti-tier deckLuxurious primary suiteThree generously sized bedroomsDual staircaseSpa-inspired ensuite bathElegant wet bar
- 145 days
- 560
- 7
Zillow last checked:
Listing updated:
Listed by:
DeAnn R Baker 419-297-5055,
RE/MAX Preferred Associates,
Judith K Gorun 419-283-6172,
RE/MAX Preferred Associates
Source: NORIS,MLS#: 10006426
Facts & features
Interior
Bedrooms & bathrooms
- Bedrooms: 4
- Bathrooms: 3
- Full bathrooms: 2
- 1/2 bathrooms: 1
Bedroom 2
- Features: Ceiling Fan(s)
- Level: Upper
- Dimensions: 16 x 13
Bedroom 3
- Features: Ceiling Fan(s)
- Level: Upper
- Dimensions: 12 x 12
Bedroom 4
- Features: Ceiling Fan(s)
- Level: Upper
- Dimensions: 12 x 11
Other
- Features: Ceiling Fan(s), Tray Ceiling(s)
- Level: Upper
- Dimensions: 17 x 13
Bonus room
- Description: Off of Primary Suite Closet
- Level: Upper
- Dimensions: 15 x 9
Dining room
- Level: Main
- Dimensions: 14 x 10
Great room
- Features: Vaulted Ceiling(s), Fireplace
- Level: Main
- Dimensions: 24 x 23
Kitchen
- Features: Kitchen Island, Pantry
- Level: Main
- Dimensions: 23 x 14
Laundry
- Level: Main
- Dimensions: 9 x 5
Living room
- Level: Main
- Dimensions: 17 x 13
Office
- Level: Main
- Dimensions: 14 x 13
Heating
- Forced Air, Natural Gas
Cooling
- Central Air
Appliances
- Included: Dishwasher, Microwave, Disposal, Electric Cooktop, Electric Oven, Refrigerator
- Laundry: Electric Dryer Hookup, Main Level, Sink, Washer Hookup
Features
- Built-in Features, Cathedral Ceiling(s), Ceiling Fan(s), Crown Molding, Double Vanity, Eat-in Kitchen, Entrance Foyer, Open Floorplan, Pantry, Primary Bathroom, Separate Shower, Storage, Tray Ceiling(s), Walk-In Closet(s), Wet Bar
- Flooring: Carpet, Tile, Wood
- Basement: Partial,Partially Finished,Sump Pump
- Number of fireplaces: 1
- Fireplace features: Family Room, Wood Burning
- Common walls with other units/homes: No Common Walls
Interior area
- Total structure area: 3,544
- Total interior livable area: 3,544 sqft
- Finished area below ground: 625
Video & virtual tour
Property
Parking
- Total spaces: 2
- Parking features: Attached Garage, Garage Door Opener
- Garage spaces: 2
Features
- Patio & porch: Deck
Lot
- Size: 0.37 Acres
- Dimensions: 90X179
- Features: Sprinklers In Front, Sprinklers In Rear
Details
- Parcel number: 6591101
- Other equipment: DC Well Pump
Construction
Type & style
- Home type: SingleFamily
- Property subtype: Single Family Residence
Materials
- Brick, Wood Siding
- Roof: Shingle
Condition
- New construction: No
- Year built: 1992
Utilities & green energy
- Sewer: Public Sewer
- Water: Public
- Utilities for property: Electricity Connected, Natural Gas Connected, Sewer Connected, Water Connected
Community & HOA
Community
- Subdivision: Stone Oak
HOA
- Has HOA: Yes
- Services included: Other
- HOA fee: $542 annually
Location
- Region: Holland
Financial & listing details
- Price per square foot: $155/sqft
- Tax assessed value: $446,500
- Annual tax amount: $9,790
- Date on market: 4/15/2026
- Listing terms: Cash,Conventional
- Electric utility on property: Yes
Estimated market value
$538,900
$512,000 - $566,000
$3,087/mo
Price history
| Date | Event | Price |
|---|---|---|
| 7/29/2026 | Price change | $549,000-4.5%$155/sqft |
Source: NORIS #10006426 Report a problem | ||
| 4/15/2026 | Listed for sale | $575,000+92.3%$162/sqft |
Source: NORIS #10006426 Report a problem | ||
| 11/15/1995 | Sold | $299,000$84/sqft |
Source: Public Record Report a problem | ||
Public tax history
| Year | Property taxes | Tax assessment |
|---|---|---|
| 2025 | $9,790 -16% | $156,275 |
| 2024 | $11,658 +29.1% | $156,275 +20% |
| 2023 | $9,027 -0.1% | $130,200 |
| 2022 | $9,033 +6.4% | $130,200 |
| 2021 | $8,491 -4.9% | $130,200 +4.7% |
| 2020 | $8,929 +2.4% | $124,355 |
| 2019 | $8,721 +1.5% | $124,355 |
| 2018 | $8,591 +10.4% | $124,355 +20.4% |
| 2017 | $7,779 -0.9% | $103,250 -65% |
| 2016 | $7,850 +0.2% | $295,000 |
| 2015 | $7,836 -2.9% | $295,000 +156.5% |
| 2014 | $8,072 | $115,020 |
| 2013 | $8,072 +8.5% | $115,020 |
| 2012 | $7,438 +2.3% | $115,020 -3.5% |
| 2011 | $7,273 -0.7% | $119,220 |
| 2010 | $7,326 +6.4% | $119,220 |
| 2009 | $6,882 -6.8% | $119,220 -13% |
| 2008 | $7,388 +4.7% | $136,990 |
| 2007 | $7,056 +1.5% | $136,990 |
| 2006 | $6,952 +21.8% | $136,990 +15.6% |
| 2004 | $5,709 +3.9% | $118,550 |
| 2003 | $5,494 -9.9% | $118,550 -4.2% |
| 2002 | $6,098 +3.3% | $123,800 |
| 2001 | $5,902 -48.3% | $123,800 |
| 2000 | $11,414 | $123,800 |
Find assessor info on the county website
Monthly payment
Est. payment
Payment breakdown
Explore the cost of this home by adjusting the details. Changes won't be saved.Climate risks
Neighborhood: 43528
Nearby schools
Schools provided by the listing agent
- Elementary: Crissey
- Middle: Springfield
- High: Springfield
Source: NORIS. This data may not be complete. We recommend contacting the local school district to confirm school assignments for this home.

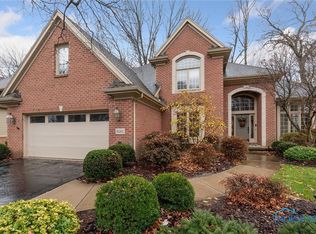
Similar homes
- $575,0004 bd4 ba3k sqft630 Anastasia Ct, Holland, OH 43528For Sale
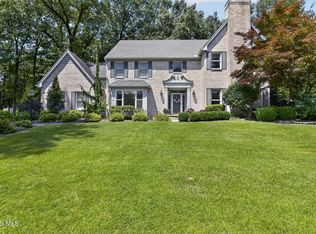 MLS ID #10011256, Stacey Erard, RE/MAX Preferred Associates. NORIS
 - $499,9004 bd3 ba2.9k sqft8563 Royal Birkdale Ln, Holland, OH 43528For Sale
 MLS ID #10011445, Keith M. Degnan, Key Realty. NORIS
 - $650,0004 bd4 ba3.4k sqft8957 Royal Oak Dr, Holland, OH 43528For Sale
 MLS ID #10010163, Joseph D. Mathias, RE/MAX Preferred Associates. NORIS
 - $449,9004 bd3 ba2.8k sqft712 Whisperlake Rd, Holland, OH 43528For Sale
 MLS ID #10012001, Gerald Poindexter, Key Realty LTD. NORIS
